 1 / 25
11 FASSETT Avenue
Hamilton, Ontario, L9C4E6
$779,900
Bedrooms
3
Bathrooms
2
Living area
2,213 square feet
Parking
3
Year built
1969
About this property
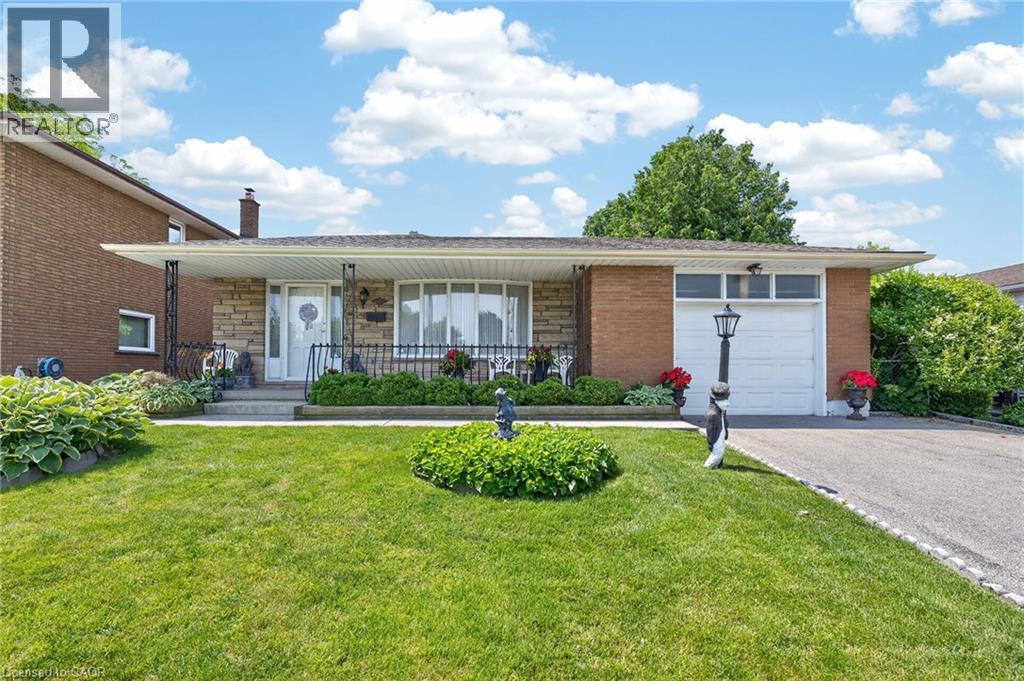
Wlecome to 11 Fassett Ave. Pride of ownership is well showcased in this 4 level backsplit. This solid well-kept home, has gleaming hardwood floors in the living and dining rooms and 3 decent sized bedrooms. The sliding door from the dining room opens to a covered porch and to the beautiful backyard. The lower level has a large family room with a gas fireplace, den and full bath. Basement level has a second eat in kitchen, rec room and laundry room with a stand up shower and with an entrance to the garage, has the possibility of an in-law suite. All on a premium sized lot! Conveniently located on the west mountain is less than 5 minutes away from the Lincoln Alexander Parkway. Close to all amenities including shopping, schools and more. Sellers are willing to leave most of the furniture. (id:66779)
Rooms
| Laundry room | Basement | — |
| Recreation room | Basement | 9'10'' x 20'6'' |
| Eat in kitchen | Basement | 11'0'' x 12'0'' |
| 4pc Bathroom | Lower level | — |
| Den | Lower level | 8'6'' x 9'0'' |
| Family room | Lower level | 24'10'' x 11'10'' |
| 4pc Bathroom | Second level | — |
| Bedroom | Second level | 9'10'' x 8'8'' |
| Bedroom | Second level | 11'11'' x 8'10'' |
| Primary Bedroom | Second level | 11'2'' x 11'9'' |
| Eat in kitchen | Main level | 17'6'' x 9'0'' |
| Dining room | Main level | 11'9'' x 9'1'' |
| Living room | Main level | 13'6'' x 15'8'' |
Details
- Sewer
- Municipal sewage system
- Cooling
- Central air conditioning
- Heating
- Forced air, Natural gas
- List aor
- Cornerstone
- Stories
- 2
- Basement
- Finished, Full
- Utilities
- Natural Gas, Electricity, Cable, Telephone
- Year built
- 1,969
- Appliances
- Water meter, Hood Fan, Window Coverings, Garage door opener
- Directions
- From Limeridge Rd West turn North onto Elgar then West or Left onto Fassett Ave.
- Fireplace
- Yes
- Lot features
- Paved driveway, Automatic Garage Door Opener
- Water source
- Municipal water
- Structure type
- House
- Fireplaces total
- 1
- Parking features
- Attached Garage
- Tax annual amount
- 5,653
- Exterior features
- Brick, Stone, Metal
- Security features
- Smoke Detectors
- Community features
- Quiet Area
- Zoning description
- C
- Architectural style
- Other
- Bedrooms above grade
- 3
- Bedrooms below grade
- 0
- Property attached
- No
- Above grade finished area
- 1,185
- Below grade finished area
- 1,028
More in Hamilton




The trademarks REALTOR®, REALTORS®, and the REALTOR® logo are controlled by The Canadian Real Estate Association (CREA) and identify real estate professionals who are members of CREA. The trademarks MLS®, Multiple Listing Service® and the associated logos are owned by CREA and identify the quality of services provided by real estate professionals who are members of CREA. Listing data is provided by the REALTOR.ca Data Distribution Facility (DDF®) and is deemed reliable but is not guaranteed accurate by CREA.