 1 / 25
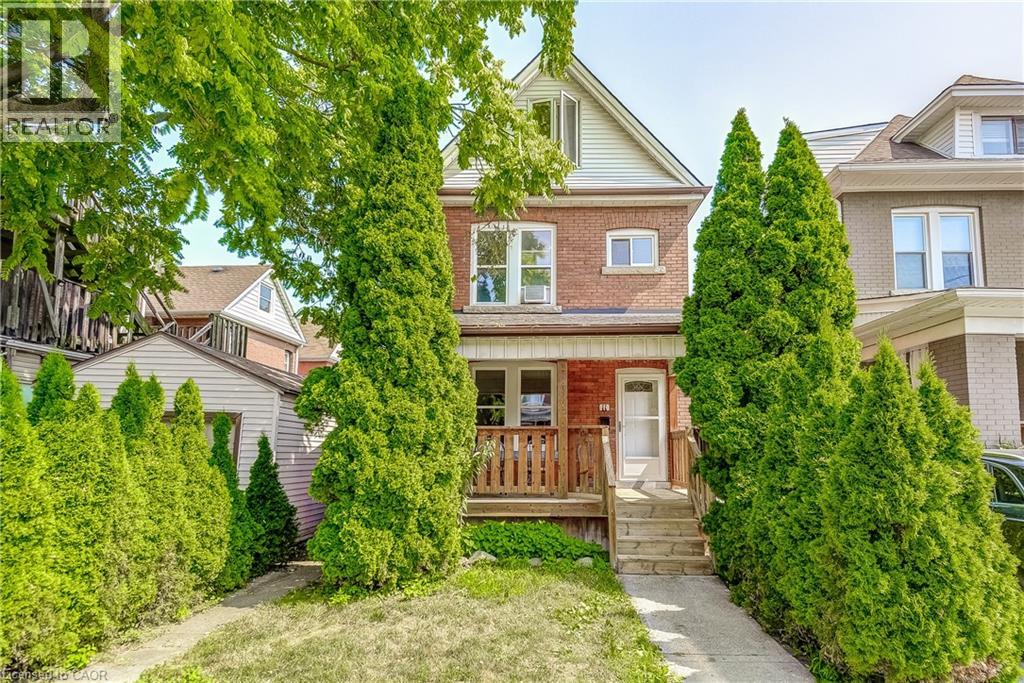
11 ELM Street
Hamilton, Ontario, L8M1Y2
$449,900
Bedrooms
3
Bathrooms
1
Living area
1,252 square feet
Year built
1915
About this property
Great opportunity for Starter/renovator. Ideal downtown location on dead end street close to Gage Park. A little sweat equity could go a long way with this home. Spa like bathroom already updated and most of the plaster has been replaced with drywall. Electrical, plumbing and most windows have been replaced. Home needs a new kitchen and general finishing throughout. Book you private viewing today and don't miss out on this opportunity. (id:66779)
Rooms
| Storage | Third level | 30'10'' x 3'0'' |
| Storage | Third level | 18'10'' x 3'5'' |
| Loft | Third level | 24'3'' x 11'9'' |
| 4pc Bathroom | Second level | 6'7'' x 5'7'' |
| Bedroom | Second level | 9'4'' x 9'2'' |
| Bedroom | Second level | 10'5'' x 9'2'' |
| Primary Bedroom | Second level | 10'4'' x 14'11'' |
| Foyer | Main level | 14'6'' x 3'11'' |
| Living room | Main level | 10'6'' x 10'8'' |
| Kitchen | Main level | 10'0'' x 15'3'' |
| Dining room | Main level | 11'3'' x 13'5'' |
Details
- Sewer
- Municipal sewage system
- Cooling
- Central air conditioning
- Heating
- Forced air
- List aor
- Cornerstone
- Stories
- 2.5
- Basement
- Unfinished, Full
- Year built
- 1,915
- Directions
- South on Balsam from Main St and East on to Elm
- Fireplace
- No
- Lot features
- Cul-de-sac
- Water source
- Municipal water
- Pool features
- Above ground pool
- Structure type
- House
- Tax annual amount
- 4,825.95
- Exterior features
- Brick
- Security features
- Smoke Detectors
- Foundation details
- Stone
- Zoning description
- R1a
- Architectural style
- Other
- Bedrooms above grade
- 3
- Bedrooms below grade
- 0
- Property attached
- No
- Above grade finished area
- 1,252
More in Hamilton

The trademarks REALTOR®, REALTORS®, and the REALTOR® logo are controlled by The Canadian Real Estate Association (CREA) and identify real estate professionals who are members of CREA. The trademarks MLS®, Multiple Listing Service® and the associated logos are owned by CREA and identify the quality of services provided by real estate professionals who are members of CREA. Listing data is provided by the REALTOR.ca Data Distribution Facility (DDF®) and is deemed reliable but is not guaranteed accurate by CREA.