 1 / 25
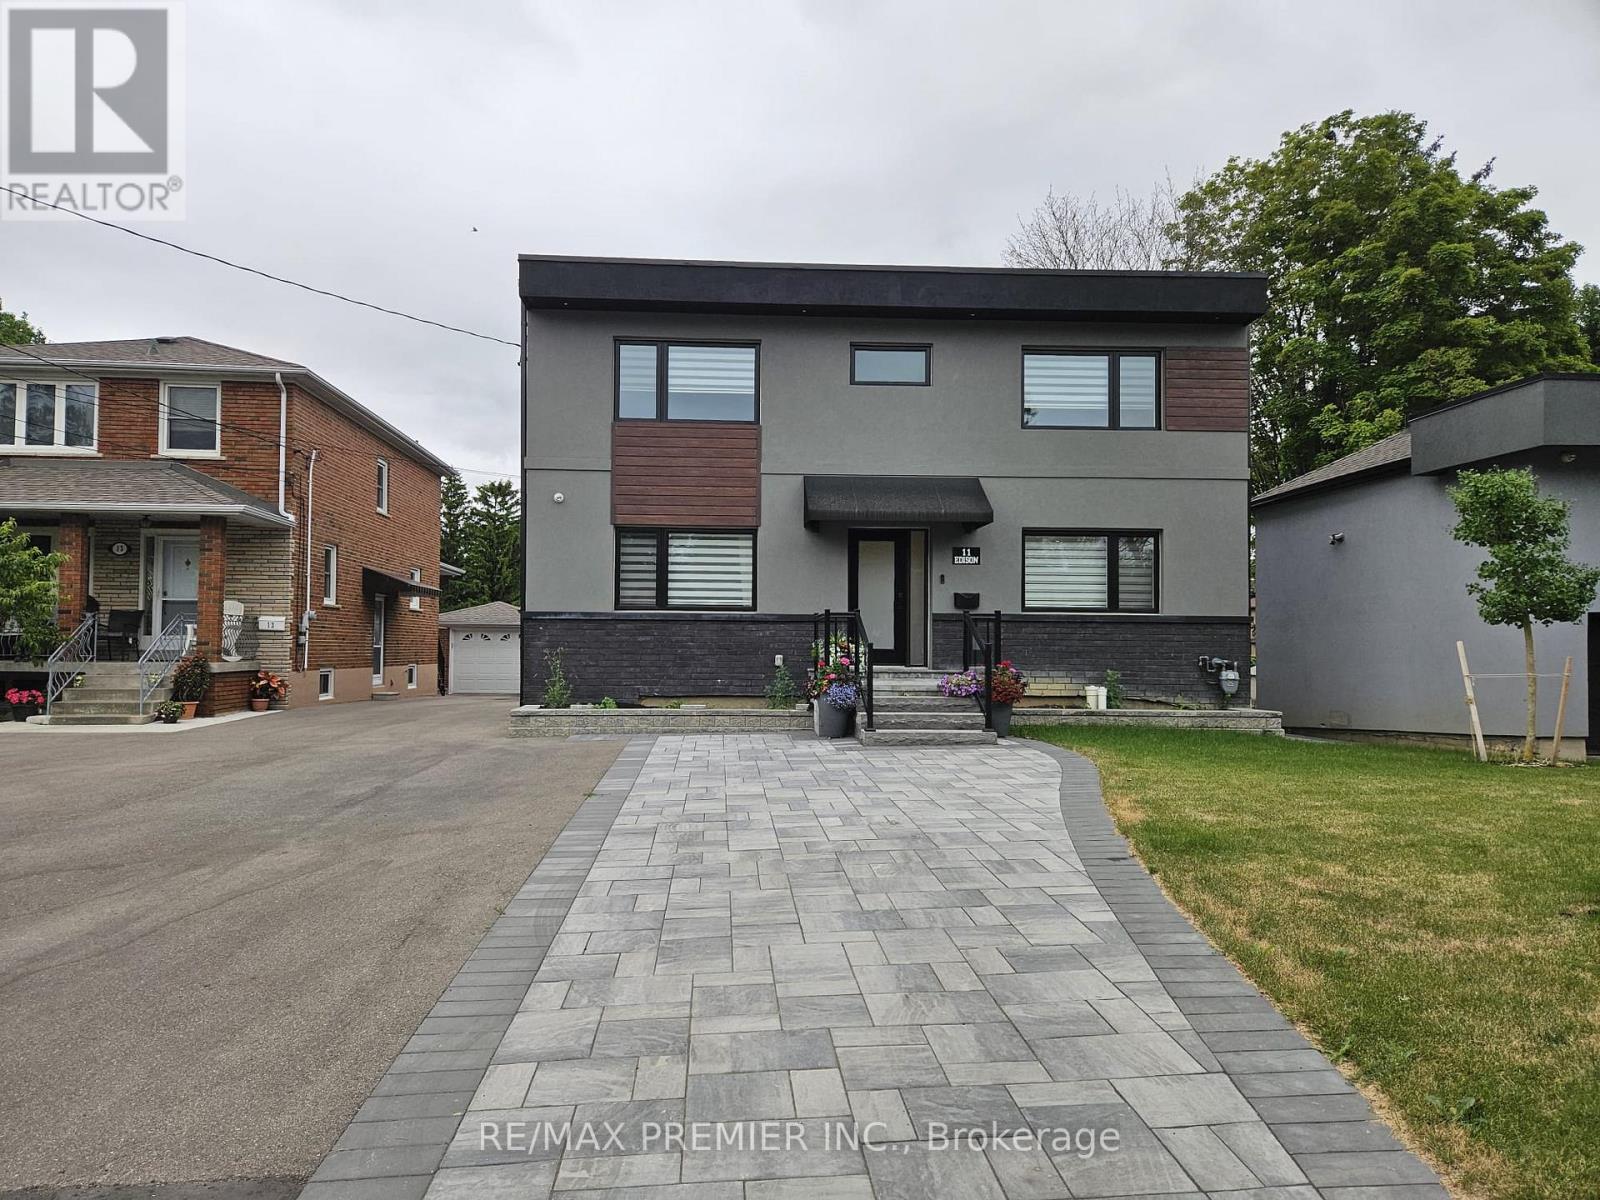
11 EDISON CIRCLE
Toronto (Maple Leaf), Ontario, M6L2L3
Price on request
Bedrooms
3
Bathrooms
3
Parking
2
About this property
Welcome to 11 Edison Circ. This modern beauty is situated on a quiet, family-friendly court in the highly desirable community of Maple Leaf and sits on a and amazingly large lot. Serenity and tranquility can be experienced while lounging on either the main floor or second floor decks, both featuring composite floors, and glass railings, offering clear views! This home has been transformed inside and out and offers and an open concept layout and European feel. Highlights include hardwood floors throughout, smooth ceilings, potlights, large kitchen with quartz counter/backsplash, undermount sink, and SS appliances, an open concept dining area, a formal family room with hidden pantry, glass railings, large bedrooms, a primary bedroom with a beautiful 3 pc bath, built-in closets, and a hidden walk-in closet! Garage access and large storage area behind garage, 2 car parking, lots of storage, irrigation system, and a huge backyard, perfect for relaxing, or entertaining. Conveniently located near major highways, Humber River Hospital, Public Transit, shopping, and more! (id:66779)
Rooms
| Kitchen | Main level | — |
| Dining room | Main level | — |
| Family room | Main level | — |
| Primary Bedroom | Second level | — |
| Bedroom 2 | Second level | — |
| Bedroom 3 | Second level | — |
Details
- Sewer
- Sanitary sewer
- Cooling
- Central air conditioning
- Fencing
- Fenced yard
- Heating
- Forced air, Natural gas
- List aor
- Toronto
- Stories
- 2
- Basement
- None
- Flooring
- Hardwood
- Appliances
- Washer, Refrigerator, Dishwasher, Stove, Dryer, Window Coverings
- Directions
- Keele St/Rustic Rd
- Fireplace
- No
- Lot features
- Cul-de-sac, Conservation/green belt, Carpet Free
- Water source
- Municipal water
- Structure type
- House
- Parking features
- Detached Garage, Garage
- Exterior features
- Stucco
- Foundation details
- Block
- Lot size dimensions
- 48.6 x 176.5 FT
- Bedrooms above grade
- 3
- Property attached
- No
More in Toronto




The trademarks REALTOR®, REALTORS®, and the REALTOR® logo are controlled by The Canadian Real Estate Association (CREA) and identify real estate professionals who are members of CREA. The trademarks MLS®, Multiple Listing Service® and the associated logos are owned by CREA and identify the quality of services provided by real estate professionals who are members of CREA. Listing data is provided by the REALTOR.ca Data Distribution Facility (DDF®) and is deemed reliable but is not guaranteed accurate by CREA.