 1 / 25
11 DIXIANA COURT
Toronto (Glenfield-Jane Heights), Ontario, M3L1X3
$699,900
Bedrooms
4
Bathrooms
2
Parking
3
About this property
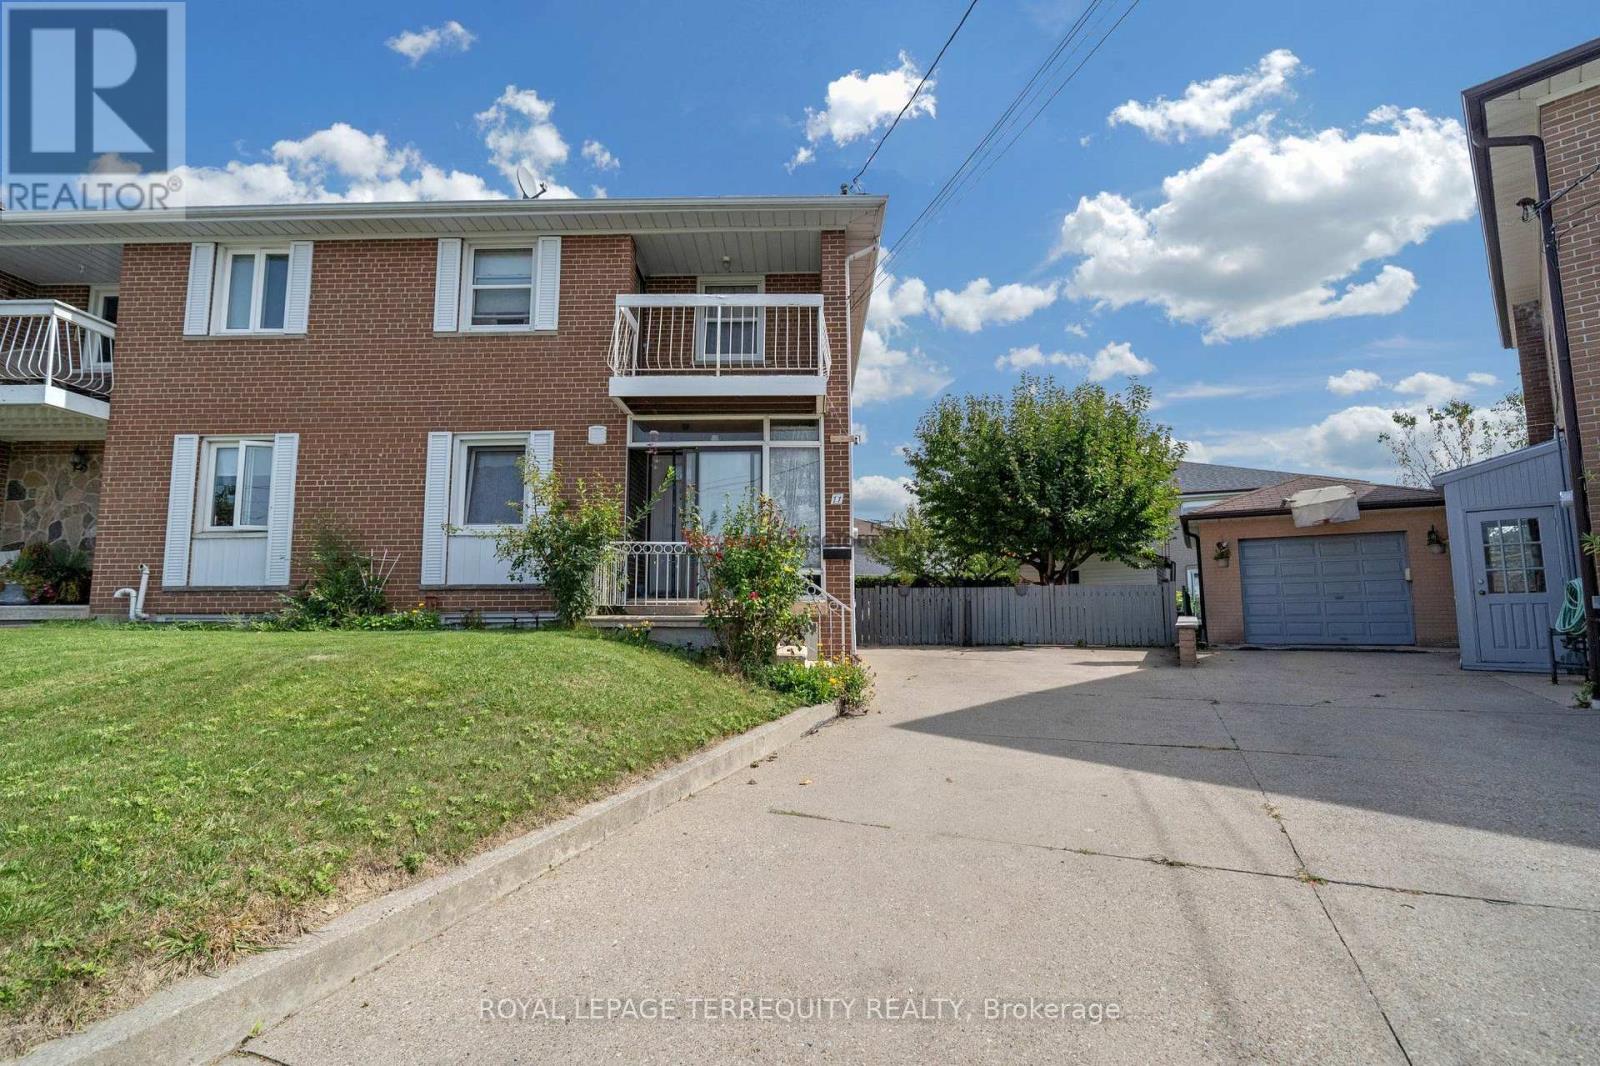
Welcome to this beautiful home with bright & spacious semi-detached 2-storey home situated ona rare pie-shaped lot. Offering a wider rear yard and a unique sense of space. Nestled in aquiet, family-friendly neighbourhood in a desirable central location. Renovated main-floorkitchen (2025) with new cabinetry, countertop, flooring & pot lights. New roof (2025).Finished basement with separate entrance and existing electrical wiring for a future kitchen,offering flexible living space and potential for additional use subject to applicablerequirements. Spacious living room with walk-out to private backyard. Primary bedroom featuresa walk-out to balcony. Large windows throughout provide abundant natural light. Close toschools, transit, parks & amenities. Great opportunity for families, first-time buyers orinvestors! (id:66779)
Rooms
| Kitchen | Main level | — |
| Laundry room | Basement | — |
| Dining room | Main level | — |
| Living room | Main level | — |
| Bathroom | Main level | — |
| Primary Bedroom | Upper Level | — |
| Bedroom 2 | Upper Level | — |
| Bedroom 3 | Upper Level | — |
| Bedroom 4 | Upper Level | — |
| Bathroom | Upper Level | — |
| Family room | Basement | — |
Details
- View
- View
- Sewer
- Septic System
- Cooling
- Central air conditioning
- Heating
- Forced air, Natural gas
- List aor
- Toronto
- Stories
- 2
- Basement
- Separate entrance, N/A
- Flooring
- Tile, Hardwood, Ceramic
- Appliances
- Washer, Refrigerator, Stove, Dryer, Window Coverings
- Directions
- Jane & Sheppard
- Fireplace
- No
- Water source
- Municipal water
- Structure type
- House
- Parking features
- No Garage
- Tax annual amount
- 3,575.66
- Exterior features
- Concrete, Brick
- Security features
- Smoke Detectors
- Foundation details
- Concrete
- Lot size dimensions
- 22.6 x 10⁴ FT
- Bedrooms above grade
- 4
- Property attached
- Yes
More in Toronto




The trademarks REALTOR®, REALTORS®, and the REALTOR® logo are controlled by The Canadian Real Estate Association (CREA) and identify real estate professionals who are members of CREA. The trademarks MLS®, Multiple Listing Service® and the associated logos are owned by CREA and identify the quality of services provided by real estate professionals who are members of CREA. Listing data is provided by the REALTOR.ca Data Distribution Facility (DDF®) and is deemed reliable but is not guaranteed accurate by CREA.