 1 / 18
11 DENNIS AVENUE
Toronto (Mount Dennis), Ontario, M6N2T7
$1,439,900
Bedrooms
6
Bathrooms
3
Parking
0
About this property
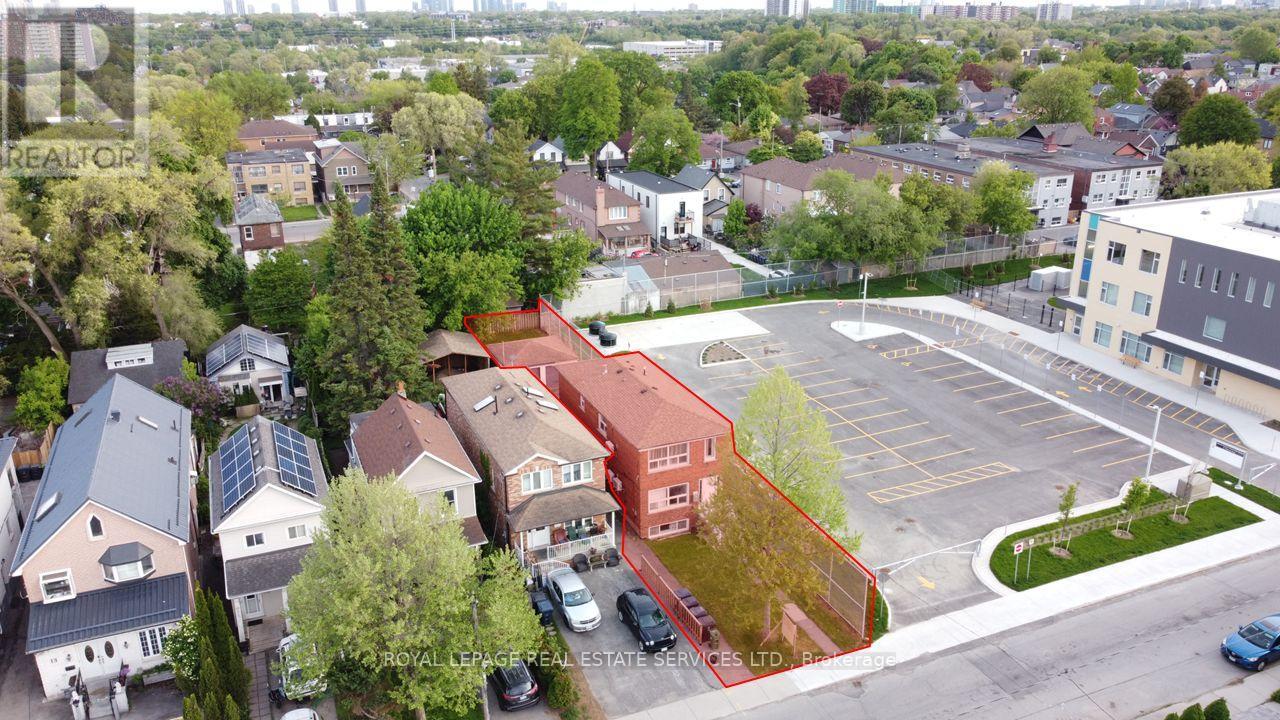
A rare opportunity to purchase this high-performing LEGAL triplex just steps away from the Mount Dennis super transit hub. With an average 8.54% leveraged CAP rate, this fully renovated (gutted to the studs) triplex is an ideal investment to add to any portfolio. This turnkey opportunity offers three two-bedroom units, each spanning 1000 sq ft, each with a private ensuite, washer and dryer, brand-new appliances and fixtures, large windows with an abundance of natural light, new mechanicals and each unit is separately metered for hydro. The NEWLY PAVED backyard and detached garage offer an excellent potential for a garden suite, creating a rare opportunity to further increase the density and value. With a close proximity to a brand-new public school, a nearby catholic school, excellent transit, and neighbourhood shopping, this central location ensures low vacancy and high-calibre tenants. (id:66779)
Rooms
| Living room | Main level | — |
| Primary Bedroom | Lower level | — |
| Bedroom 2 | Lower level | — |
| Kitchen | Main level | — |
| Primary Bedroom | Main level | — |
| Bedroom 2 | Main level | — |
| Living room | Second level | — |
| Kitchen | Second level | — |
| Primary Bedroom | Second level | — |
| Bedroom 2 | Second level | — |
| Living room | Lower level | — |
| Kitchen | Lower level | — |
Details
- Sewer
- Sanitary sewer
- Cooling
- Wall unit
- Heating
- Baseboard heaters, Electric
- List aor
- Toronto
- Stories
- 2.5
- Basement
- Apartment in basement, N/A
- Flooring
- Vinyl
- Appliances
- Washer, Refrigerator, Dishwasher, Stove, Dryer, Hood Fan, Window Coverings, Water Heater - Tankless, Water Heater
- Directions
- Weston Road and Eglinton Ave
- Fireplace
- No
- Lot features
- Carpet Free
- Water source
- Municipal water
- Structure type
- Triplex
- Parking features
- Detached Garage, Garage
- Tax annual amount
- 6,223.22
- Building features
- Separate Electricity Meters
- Exterior features
- Brick
- Community features
- Community Centre
- Foundation details
- Block
- Lot size dimensions
- 25 x 171.3 FT
- Zoning description
- RM (Residential Multi Zone)
- Bedrooms above grade
- 4
- Bedrooms below grade
- 2
- Property attached
- Yes
More in Toronto




The trademarks REALTOR®, REALTORS®, and the REALTOR® logo are controlled by The Canadian Real Estate Association (CREA) and identify real estate professionals who are members of CREA. The trademarks MLS®, Multiple Listing Service® and the associated logos are owned by CREA and identify the quality of services provided by real estate professionals who are members of CREA. Listing data is provided by the REALTOR.ca Data Distribution Facility (DDF®) and is deemed reliable but is not guaranteed accurate by CREA.