 1 / 25
11 DAVINCI Boulevard
Hamilton, Ontario, L9B1B7
$699,000
Bedrooms
3
Bathrooms
3
Living area
1,448 square feet
Parking
2
Year built
2025
About this property
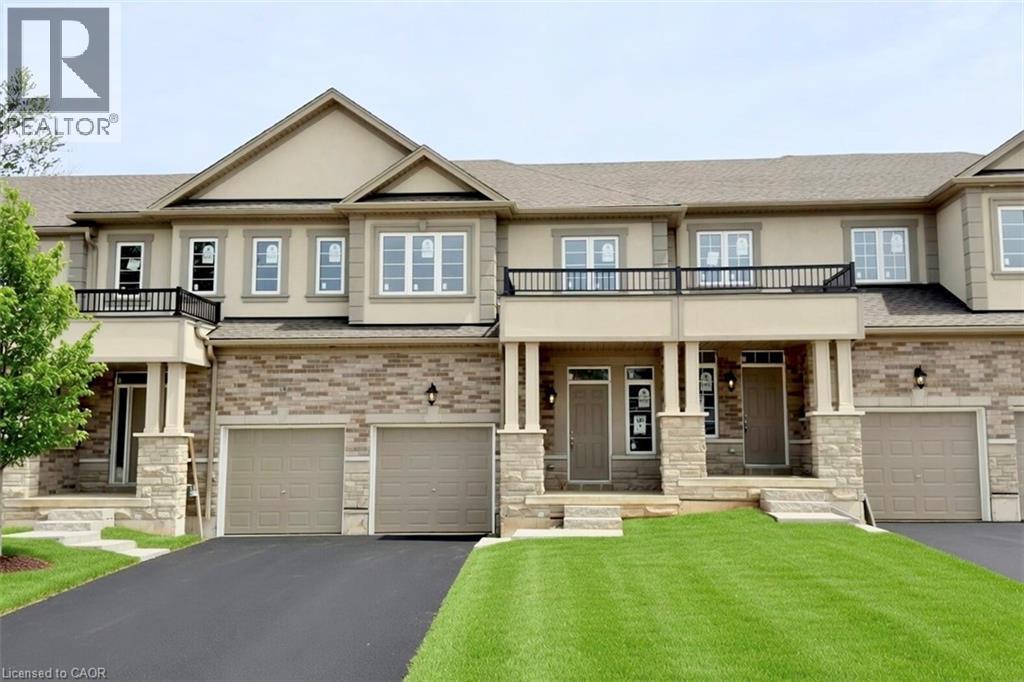
Welcome to this beautifully finished brand-new freehold townhome in the highly desirable West Hamilton Mountain community. Offering just under 1,500 sq. ft. of thoughtfully designed living space, this modern home combines style, comfort, and functionality with no condo or road maintenance fees. The main level features 9-foot ceilings, 8-foot doors, and a bright open-concept layout with a refined oak staircase, matching railings, and durable pre-finished flooring throughout. Enjoy the convenience of interior garage access, adding everyday practicality and ease. Upstairs offers a well-planned layout with bedroom-level laundry for added convenience. The spacious primary bedroom includes a walk-in closet and a private 4-piece ensuite bath. The lower level provides approximately 600 sq. ft. of unfinished space with a rough-in for a future bathroom, offering excellent potential for a recreation room, home office, or additional living space. Backed by the Tarion New Home Warranty, this home provides peace of mind for buyers. Ideally located close to schools, parks, shopping, and major highway access, it is an excellent choice for families, professionals, and investors alike. (id:66779)
Rooms
| Laundry room | Second level | 8'0'' x 6'0'' |
| 4pc Bathroom | Second level | — |
| Bedroom | Second level | 10'0'' x 8'0'' |
| Bedroom | Second level | 12'0'' x 11'0'' |
| Other | Second level | 8'0'' x 6'0'' |
| Full bathroom | Second level | 10'0'' x 8'0'' |
| Primary Bedroom | Second level | 16'0'' x 14'0'' |
| 2pc Bathroom | Main level | — |
| Dining room | Main level | 10'0'' x 8'0'' |
| Kitchen | Main level | 12'0'' x 11'6'' |
| Breakfast | Main level | 12'0'' x 11'0'' |
| Great room | Main level | 25'0'' x 20'0'' |
| Foyer | Main level | 8'0'' x 6'6'' |
Details
- Sewer
- Municipal sewage system
- Cooling
- None
- Heating
- Forced air, Natural gas
- List aor
- Cornerstone
- Stories
- 2
- Basement
- Unfinished, Full
- Year built
- 2,025
- Directions
- Rymal Road West to Davinci Boulevard
- Fireplace
- No
- Water source
- Municipal water
- Structure type
- Row / Townhouse
- Parking features
- Attached Garage
- Tax annual amount
- 1
- Exterior features
- Concrete, Stone, Stucco, Vinyl siding, Brick Veneer
- Community features
- Community Centre
- Foundation details
- Poured Concrete
- Zoning description
- RT-30
- Bedrooms above grade
- 3
- Bedrooms below grade
- 0
- Property attached
- Yes
- Above grade finished area
- 1,448
More in Hamilton




The trademarks REALTOR®, REALTORS®, and the REALTOR® logo are controlled by The Canadian Real Estate Association (CREA) and identify real estate professionals who are members of CREA. The trademarks MLS®, Multiple Listing Service® and the associated logos are owned by CREA and identify the quality of services provided by real estate professionals who are members of CREA. Listing data is provided by the REALTOR.ca Data Distribution Facility (DDF®) and is deemed reliable but is not guaranteed accurate by CREA.