 1 / 25
11 CANTON LANE
Whitchurch-Stouffville (Stouffville), Ontario, L4A4W8
$699,900
Bedrooms
2
Bathrooms
3
Parking
2
About this property
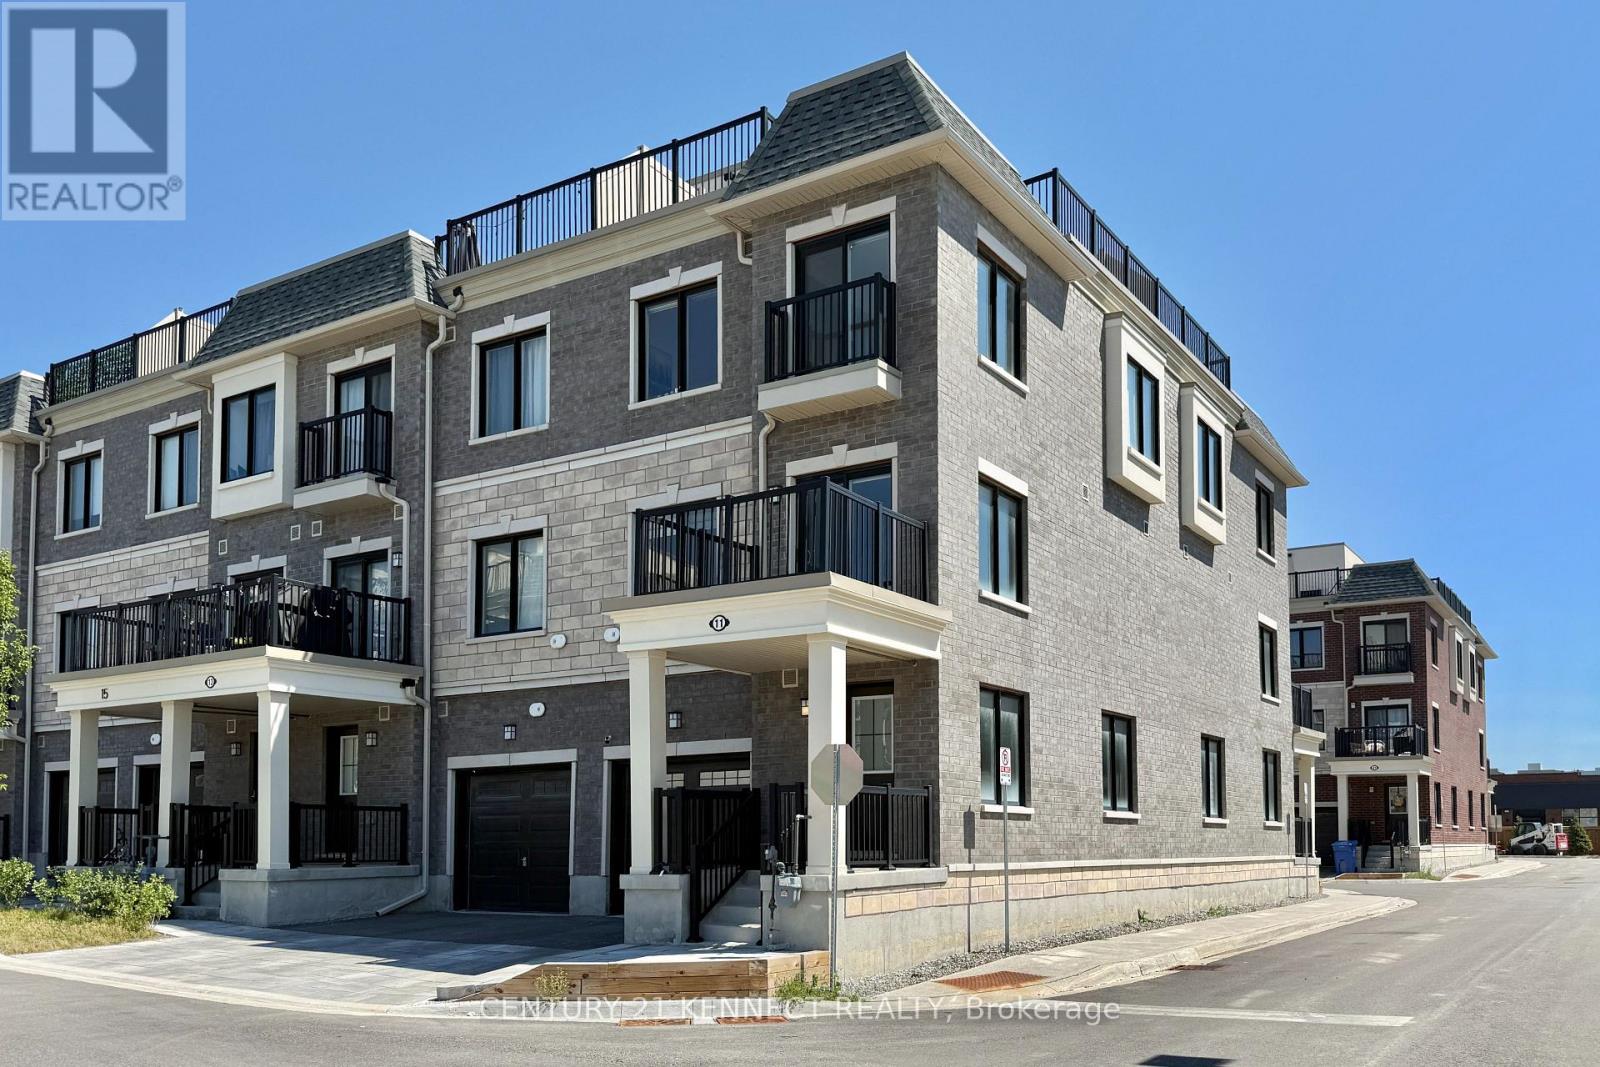
Newly Built 3-storey End-Unit Townhome Offering Modern, 1424sf. Low-maintenance Living In The Heart Of Stouffville. This Bright And Spacious Home Features 2 Bedrooms, 3 Bathrooms, Oversized Windows, Upgraded Hardwood Floors, smooth ceiling, And An Open-concept Layout Designed For Everyday Comfort And Entertaining. The Contemporary Kitchen Boasts Quartz Countertops, Stainless Steel Appliances, A Large Centre Island, And A Pantry For Added Storage. Enjoy Outdoor Living With A Private Balcony And An Impressive Rooftop Terrace And Open Views. Conveniently Located Steps To Go Transit, Parks, Schools, Shopping, Restaurants, Metro, And Tim Hortons, This Move-in-ready Home Offers The Perfect Blend Of Style, Space, And Convenience. (id:66779)
Rooms
| Living room | Second level | — |
| Dining room | Second level | — |
| Kitchen | Second level | — |
| Primary Bedroom | Third level | — |
| Bedroom 2 | Third level | — |
| Foyer | Main level | — |
| Other | Upper Level | — |
Details
- Sewer
- Sanitary sewer
- Cooling
- Central air conditioning
- Heating
- Forced air, Natural gas
- List aor
- Toronto
- Stories
- 3
- Tax year
- 2,025
- Basement
- None
- Appliances
- Washer, Refrigerator, Water softener, Dishwasher, Stove, Dryer, Humidifier, Hood Fan, Blinds, Garage door opener
- Directions
- BAKER HILL BLVD./ MAIN ST.
- Fireplace
- No
- Lot features
- Irregular lot size
- Water source
- Municipal water
- Structure type
- Row / Townhouse
- Association fee
- 142
- Parking features
- Garage
- Tax annual amount
- 4,686.68
- Exterior features
- Brick
- Community features
- Community Centre
- Foundation details
- Block
- Lot size dimensions
- 25 x 36.8 FT ; 25 x 21.90 ft x 47.13 ft x 36.8
- Bedrooms above grade
- 2
- Property attached
- Yes
- Association fee includes
- Parcel of Tied Land
- Association fee frequency
- Monthly
More in Whitchurch-Stouffville




The trademarks REALTOR®, REALTORS®, and the REALTOR® logo are controlled by The Canadian Real Estate Association (CREA) and identify real estate professionals who are members of CREA. The trademarks MLS®, Multiple Listing Service® and the associated logos are owned by CREA and identify the quality of services provided by real estate professionals who are members of CREA. Listing data is provided by the REALTOR.ca Data Distribution Facility (DDF®) and is deemed reliable but is not guaranteed accurate by CREA.