 1 / 14
11 CALM WATERS CRESCENT
Brampton (Madoc), Ontario, L6V4R9
$700,000
Bedrooms
3
Bathrooms
3
Parking
3
About this property
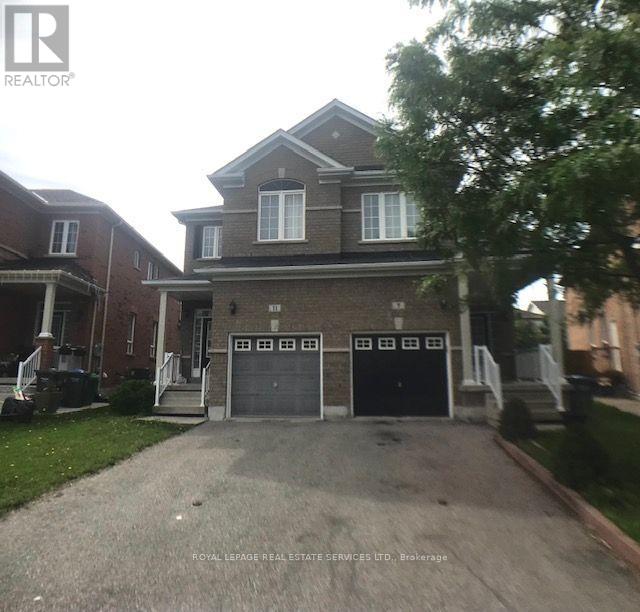
Lovely 1,746 Sq. Ft. Two-Storey Semi-Detached Home with No Sidewalk! Located in a highly desirable and family-friendly neighborhood, this bright and spacious home features an inviting 11' x 12' foyer leading to an open-concept main floor with 9' ceilings and a three-way fireplace. Practical and functional layout with plenty of windows providing an abundance of natural light. Sunken living, dining, and family rooms create comfortable and versatile living spaces. Spacious kitchen with breakfast area overlooking the fully enclosed yard. Features 3 good-sized bedrooms and 3 bathrooms, offering plenty of space for a growing family. Conveniently located close to schools, public transit, Hwy 410, shopping, restaurants, and all amenities. Private driveway accommodates 2 cars plus 1-car garage parking. Excellent location just minutes to Hwy 410! Property is being sold in "as-is, where-is" condition. (id:66779)
Rooms
| Living room | Main level | — |
| Dining room | Main level | — |
| Family room | Main level | — |
| Kitchen | Main level | — |
| Eating area | Main level | — |
| Primary Bedroom | Second level | — |
| Bedroom 2 | Second level | — |
| Bedroom 3 | Second level | — |
Details
- Sewer
- Sanitary sewer
- Cooling
- Central air conditioning
- Fencing
- Fenced yard
- Heating
- Forced air, Natural gas
- List aor
- Toronto
- Stories
- 2
- Basement
- Unfinished, Full
- Flooring
- Carpeted
- Appliances
- All, Washer, Refrigerator, Water meter, Dishwasher, Stove, Dryer, Window Coverings
- Directions
- Williams Pkwy/Southlake Blvd
- Fireplace
- Yes
- Water source
- Municipal water
- Structure type
- House
- Fireplaces total
- 1
- Parking features
- Garage
- Tax annual amount
- 6,141.57
- Exterior features
- Brick
- Security features
- Smoke Detectors
- Community features
- School Bus, Community Centre
- Foundation details
- Poured Concrete
- Lot size dimensions
- 20.4 x 102.3 FT
- Bedrooms above grade
- 3
- Property attached
- Yes
More in Brampton

The trademarks REALTOR®, REALTORS®, and the REALTOR® logo are controlled by The Canadian Real Estate Association (CREA) and identify real estate professionals who are members of CREA. The trademarks MLS®, Multiple Listing Service® and the associated logos are owned by CREA and identify the quality of services provided by real estate professionals who are members of CREA. Listing data is provided by the REALTOR.ca Data Distribution Facility (DDF®) and is deemed reliable but is not guaranteed accurate by CREA.