 1 / 17
11 BROOKSIDE DRIVE
Mississauga (Streetsville), Ontario, L5M1H2
$1,200,000
Bedrooms
5
Bathrooms
2
Parking
10
About this property
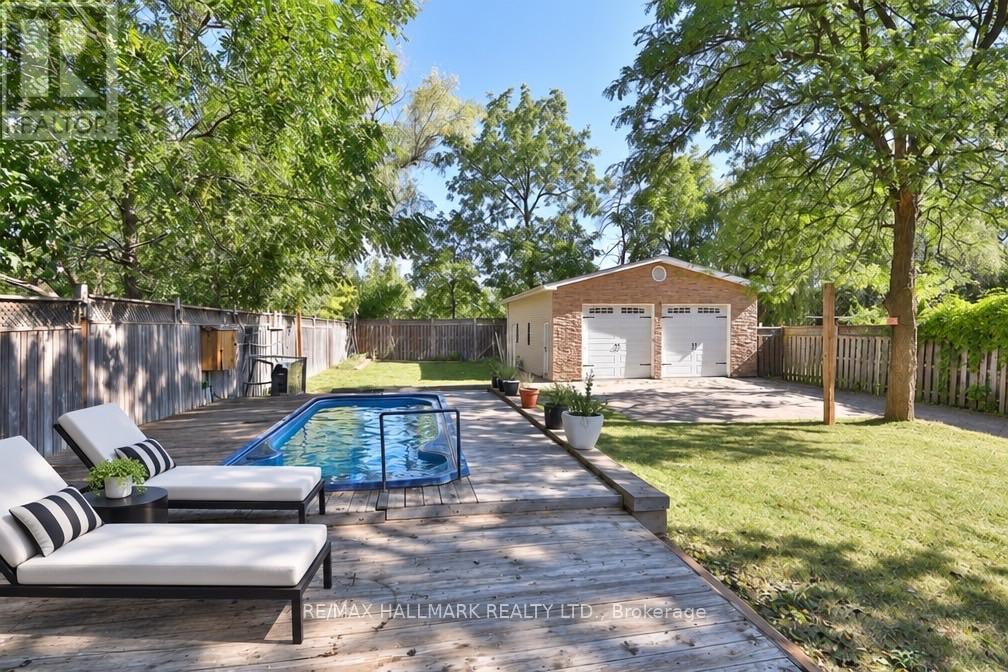
Welcome to 11 Brookside Drive, a spacious detached home situated on a rare 60' x 213' oversized lot in the heart of Streetsville. Offering approximately 1,788 sq. ft. of above-grade living space, this home features generous room sizes, functional living areas and exceptional outdoor space in a quiet, established neighbourhood.The main floor features a bright kitchen with marble flooring, granite countertops, a spacious living and dining area, a large family room with oversized windows, and a beautiful sunroom with fireplace and walk-out to the backyard. The main floor also offers a generously sized bedroom. The second floor features two additional bedrooms, including a spacious primary bedroom with walk-out to a private balcony.The two-bedroom semi-finished basement features a separate exterior entrance, offering excellent flexibility for additional living space, recreation, office, storage or future use.Enjoy the outdoors in the fully fenced backyard, complete with a deck, gazebo and jacuzzi, creating a private setting for entertaining and relaxing. The large detached garage and private driveway provide excellent parking and storage options.Enjoy an exceptional location directly across from Frank Dowling Park. A school is located just steps from the home, making this an especially convenient location for families. Enjoy the peaceful, clean and established Streetsville setting while being close to local amenities, transit, shops and village services.A rare opportunity to own a spacious detached home on an impressive 60' x 213' lot, featuring five bedrooms across the main, second and basement levels, a detached garage, generous outdoor space, jacuzzi and direct access to Frank Dowling Park - all in the heart of Streetsville. (id:66779)
Rooms
| Kitchen | Main level | — |
| Laundry room | Basement | — |
| Dining room | Main level | — |
| Living room | Main level | — |
| Family room | Main level | — |
| Sunroom | Main level | — |
| Primary Bedroom | Second level | — |
| Bedroom 2 | Second level | — |
| Bedroom 3 | Main level | — |
| Bedroom 4 | Basement | — |
| Bedroom 5 | Basement | — |
Details
- Sewer
- Sanitary sewer
- Cooling
- Central air conditioning
- Fencing
- Fenced yard
- Heating
- Forced air, Natural gas
- List aor
- Toronto
- Stories
- 2
- Basement
- Partially finished, Full
- Flooring
- Hardwood, Marble
- Utilities
- Electricity, Cable
- Appliances
- Washer, Refrigerator, Stove, Dryer, Microwave
- Directions
- Cross Streets: Britannia & Queen. ** Directions: South of Britannia.
- Fireplace
- Yes
- Lot features
- Level lot, Wooded area
- Water source
- Municipal water
- Structure type
- House
- Parking features
- Detached Garage, Garage
- Tax annual amount
- 8,540
- Exterior features
- Stone, Vinyl siding
- Foundation details
- Unknown
- Lot size dimensions
- 60 x 213 FT
- Bedrooms above grade
- 3
- Bedrooms below grade
- 2
- Property attached
- No
More in Mississauga

The trademarks REALTOR®, REALTORS®, and the REALTOR® logo are controlled by The Canadian Real Estate Association (CREA) and identify real estate professionals who are members of CREA. The trademarks MLS®, Multiple Listing Service® and the associated logos are owned by CREA and identify the quality of services provided by real estate professionals who are members of CREA. Listing data is provided by the REALTOR.ca Data Distribution Facility (DDF®) and is deemed reliable but is not guaranteed accurate by CREA.