 1 / 25
11 BRONTE Road Unit# 409
Oakville, Ontario, L6L0E1
$1,550,000
Bedrooms
2
Bathrooms
3
Living area
1,472 square feet
Parking
2
Year built
2012
About this property
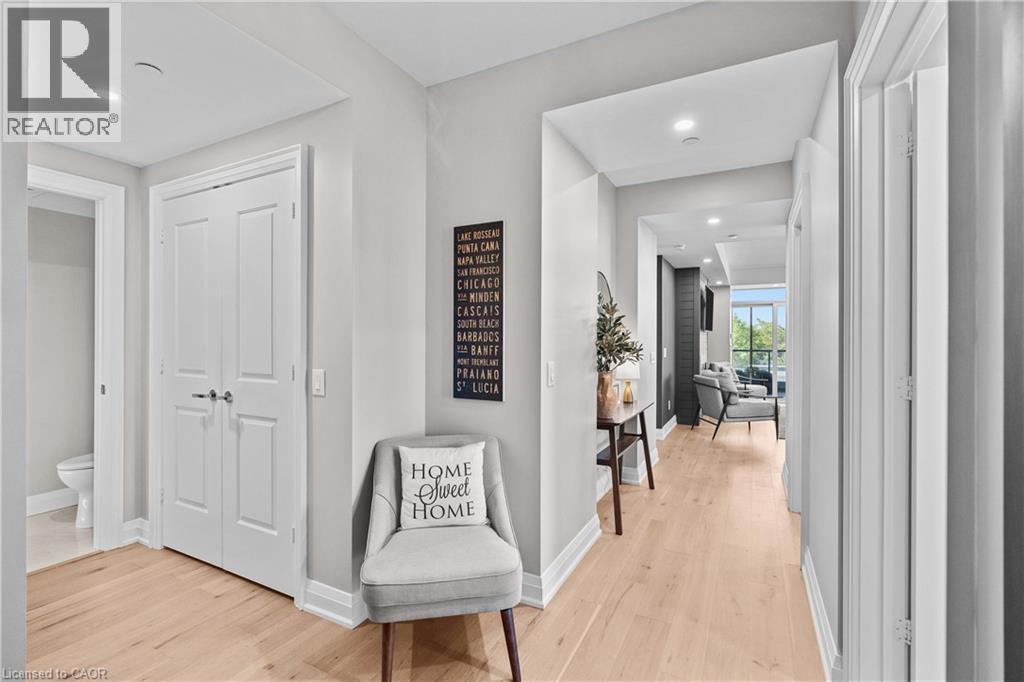
Welcome to the epitome of luxury living in the heart of Bronte Village. Situated in The Shores, this stunning 4th-floor corner unit offers approx. 1,472 sq. ft. of resort-like elegance. From the moment you enter, the open-concept living and dining area captures your attention with its floor-to-ceiling windows, flooding the space with natural light. The wrap-around balcony, accessible from every room, provides views of sunrise and sunset. The galley-style kitchen is as practical as it is elegant, featuring built-in appliances, stone countertops, and a seamless connection to the rest of the home. Both bedrooms are spacious and private, each with its own ensuite bath. The primary bedroom offers a 5-piece ensuite with a deep soaker tub, and a large walk-in closet. The second bedroom is perfect for guests or a home office, adding flexibility to the space. This unit shines with thoughtful upgrades, including premium flooring, modern pot lights, and a cozy fireplace that sets the perfect ambiance for entertaining or unwinding on cooler evenings. Life at The Shores means unparalleled amenities. Enjoy a rooftop pool with panoramic lake views, a fitness center, a wine room complete with your own personal wine locker, movie room, and party rooms designed for exceptional gatherings. Step outside and immerse yourself in the lively Bronte Harbour community, where sailboats grace the marina and shops, cafes and fine dining are just steps away. (id:66779)
Rooms
| Foyer | Main level | 12'7'' x 8'7'' |
| 2pc Bathroom | Main level | 3'5'' x 8'1'' |
| Living room/Dining room | Main level | 24'0'' x 38'10'' |
| 3pc Bathroom | Main level | 5'1'' x 8'0'' |
| 5pc Ensuite bath | Main level | 10'0'' x 8'9'' |
| Bedroom | Main level | 18'7'' x 11'9'' |
| Primary Bedroom | Main level | 11'1'' x 19'0'' |
| Eat in kitchen | Main level | 9'0'' x 18'8'' |
Details
- Sewer
- Municipal sewage system
- Cooling
- Central air conditioning
- Heating
- Forced air
- List aor
- Cornerstone
- Stories
- 1
- Basement
- None
- Year built
- 2,012
- Appliances
- Washer, Refrigerator, Sauna, Range - Gas, Dishwasher, Dryer, Oven - Built-In, Hood Fan, Garage door opener
- Directions
- From QEW/403 go South on Bronte Rd. just south of Lakeshore Rd. on the left before Ontario St.
- Fireplace
- No
- Lot features
- Balcony
- Water source
- Municipal water
- Structure type
- Apartment
- Association fee
- 1,435.98
- Parking features
- Underground, Covered
- Tax annual amount
- 7,745
- Building features
- Car Wash, Exercise Centre, Guest Suite, Party Room
- Exterior features
- Concrete
- Foundation details
- Poured Concrete
- Zoning description
- C3R
- Architectural style
- Other
- Bedrooms above grade
- 2
- Bedrooms below grade
- 0
- Property attached
- Yes
- Above grade finished area
- 1,472
- Association fee includes
- Landscaping, Property Management, Heat, Water, Insurance, Parking
- Association fee frequency
- Monthly
More in Oakville

The trademarks REALTOR®, REALTORS®, and the REALTOR® logo are controlled by The Canadian Real Estate Association (CREA) and identify real estate professionals who are members of CREA. The trademarks MLS®, Multiple Listing Service® and the associated logos are owned by CREA and identify the quality of services provided by real estate professionals who are members of CREA. Listing data is provided by the REALTOR.ca Data Distribution Facility (DDF®) and is deemed reliable but is not guaranteed accurate by CREA.