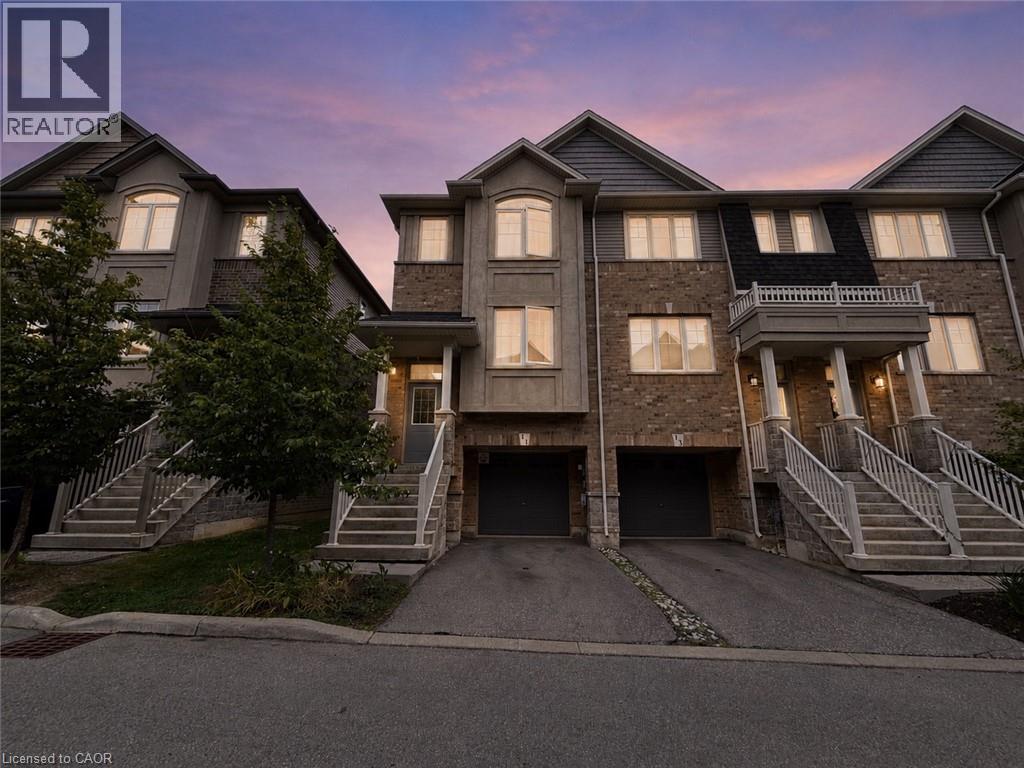
 1 / 16
11 BIROT Lane
Ancaster, Ontario, L9K0K1
Price on request
Bedrooms
3
Bathrooms
3
Living area
1,732 square feet
Parking
2
About this property
Welcome to beautiful Ancaster! This spacious and well-appointed 3-bedroom, 2.5-bathroom townhouse offers the perfect blend of comfort and convenience. Enjoy the entire home, complete with a private enclosed backyard, a lovely terrace, and a beautiful built-in electric fireplace. Located in a quiet and desirable area while still offering easy access to major highways, shopping, the Ancaster big box centre, restaurants, and everyday amenities. A fantastic opportunity to enjoy comfortable living in one of Ancaster’s most sought-after locations! (id:66779)
Rooms
| 3pc Bathroom | Third level | — |
| Primary Bedroom | Third level | 10'7'' x 15'11'' |
| 4pc Bathroom | Third level | — |
| Bedroom | Third level | 9'3'' x 7'11'' |
| Bedroom | Third level | 9'7'' x 7'8'' |
| Kitchen | Second level | 11'1'' x 15'11'' |
| 2pc Bathroom | Second level | — |
| Living room | Second level | 16'10'' x 11'8'' |
| Den | Main level | 10'11'' x 11'7'' |
Details
- Sewer
- Municipal sewage system
- Cooling
- Central air conditioning
- Heating
- Forced air, Natural gas
- List aor
- Cornerstone
- Stories
- 3
- Basement
- None
- Appliances
- Washer, Refrigerator, Dishwasher, Stove, Dryer
- Directions
- Garner Rd E. to Marr Lane to Birot Lane
- Fireplace
- No
- Water source
- Municipal water
- Structure type
- Row / Townhouse
- Parking features
- Attached Garage
- Exterior features
- Brick
- Community features
- Community Centre
- Foundation details
- Poured Concrete
- Zoning description
- R1
- Bedrooms above grade
- 3
- Bedrooms below grade
- 0
- Property attached
- Yes
- Above grade finished area
- 1,732
More in Ancaster

The trademarks REALTOR®, REALTORS®, and the REALTOR® logo are controlled by The Canadian Real Estate Association (CREA) and identify real estate professionals who are members of CREA. The trademarks MLS®, Multiple Listing Service® and the associated logos are owned by CREA and identify the quality of services provided by real estate professionals who are members of CREA. Listing data is provided by the REALTOR.ca Data Distribution Facility (DDF®) and is deemed reliable but is not guaranteed accurate by CREA.