 1 / 25
11 BENWAY DRIVE
Toronto (Rexdale-Kipling), Ontario, M9W1Z2
$1,639,000
Bedrooms
6
Bathrooms
6
Parking
5
About this property
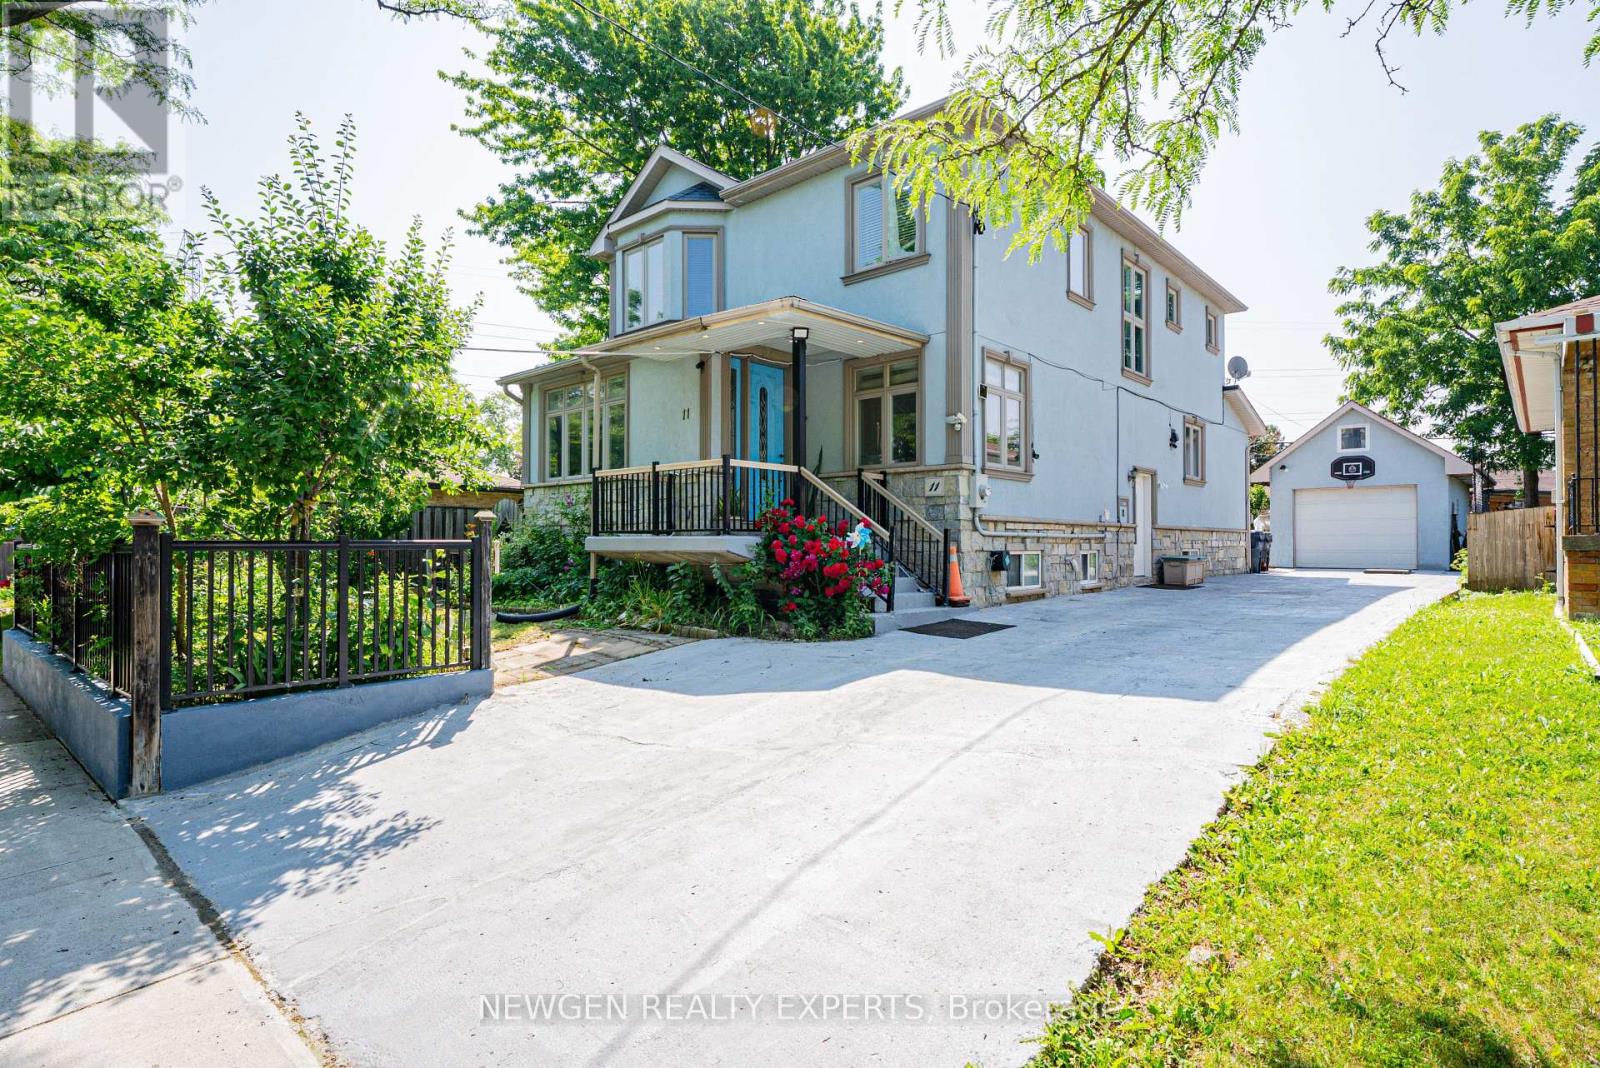
Location is the prime highlight of this custom-built detached home (2011) situated on a huge lot in one of the most desirable neighborhoods of Etobicoke. The main floor features a combined living and dining area, spacious family room, and an open-concept kitchen with stainless steel appliances, granite countertops, backsplash, and center island. A rare and outstanding feature is the main floor bedroom with a full washroom, ideal for seniors or guests. The upper level offers 3 generously sized bedrooms, including a luxurious primary bedroom with a 6-piece ensuite and private balcony showcasing amazing views. The finished basement with separate entrance features 2 in-law suites with 2 kitchens, 2 washrooms, and 2 bedrooms, providing excellent potential for extended families or rental income. Another unique feature is the bachelor ensuite located on the third (attic) level. Additional highlights include 2 fireplaces, pot lights, 9 ft ceilings on the main floor, 2 laundries, and a huge backyard with a deck perfect for entertaining guests and summer BBQs. Long driveway with parking for up to 5 cars. Conveniently located close to public transportation, schools, parks, and all essential amenities. (id:66779)
Details
- Sewer
- Sanitary sewer
- Cooling
- Central air conditioning
- Heating
- Forced air, Natural gas
- List aor
- Toronto
- Stories
- 2
- Basement
- Apartment in basement, Separate entrance, N/A, N/A
- Appliances
- All, Window Coverings
- Directions
- Cross Streets: Kipling/Rexdale. ** Directions: Kipling & Rexdale.
- Fireplace
- Yes
- Water source
- Municipal water
- Structure type
- House
- Parking features
- Detached Garage, Garage
- Tax annual amount
- 5,672.78
- Exterior features
- Stone, Stucco
- Community features
- Community Centre
- Foundation details
- Poured Concrete
- Lot size dimensions
- 46 x 106 FT
- Bedrooms above grade
- 4
- Bedrooms below grade
- 2
- Property attached
- No
More in Toronto




The trademarks REALTOR®, REALTORS®, and the REALTOR® logo are controlled by The Canadian Real Estate Association (CREA) and identify real estate professionals who are members of CREA. The trademarks MLS®, Multiple Listing Service® and the associated logos are owned by CREA and identify the quality of services provided by real estate professionals who are members of CREA. Listing data is provided by the REALTOR.ca Data Distribution Facility (DDF®) and is deemed reliable but is not guaranteed accurate by CREA.