 1 / 25
11 BARNSLEY COURT
Toronto (Wexford-Maryvale), Ontario, M1R3X5
$800,000
Bedrooms
3
Bathrooms
2
Parking
4
About this property
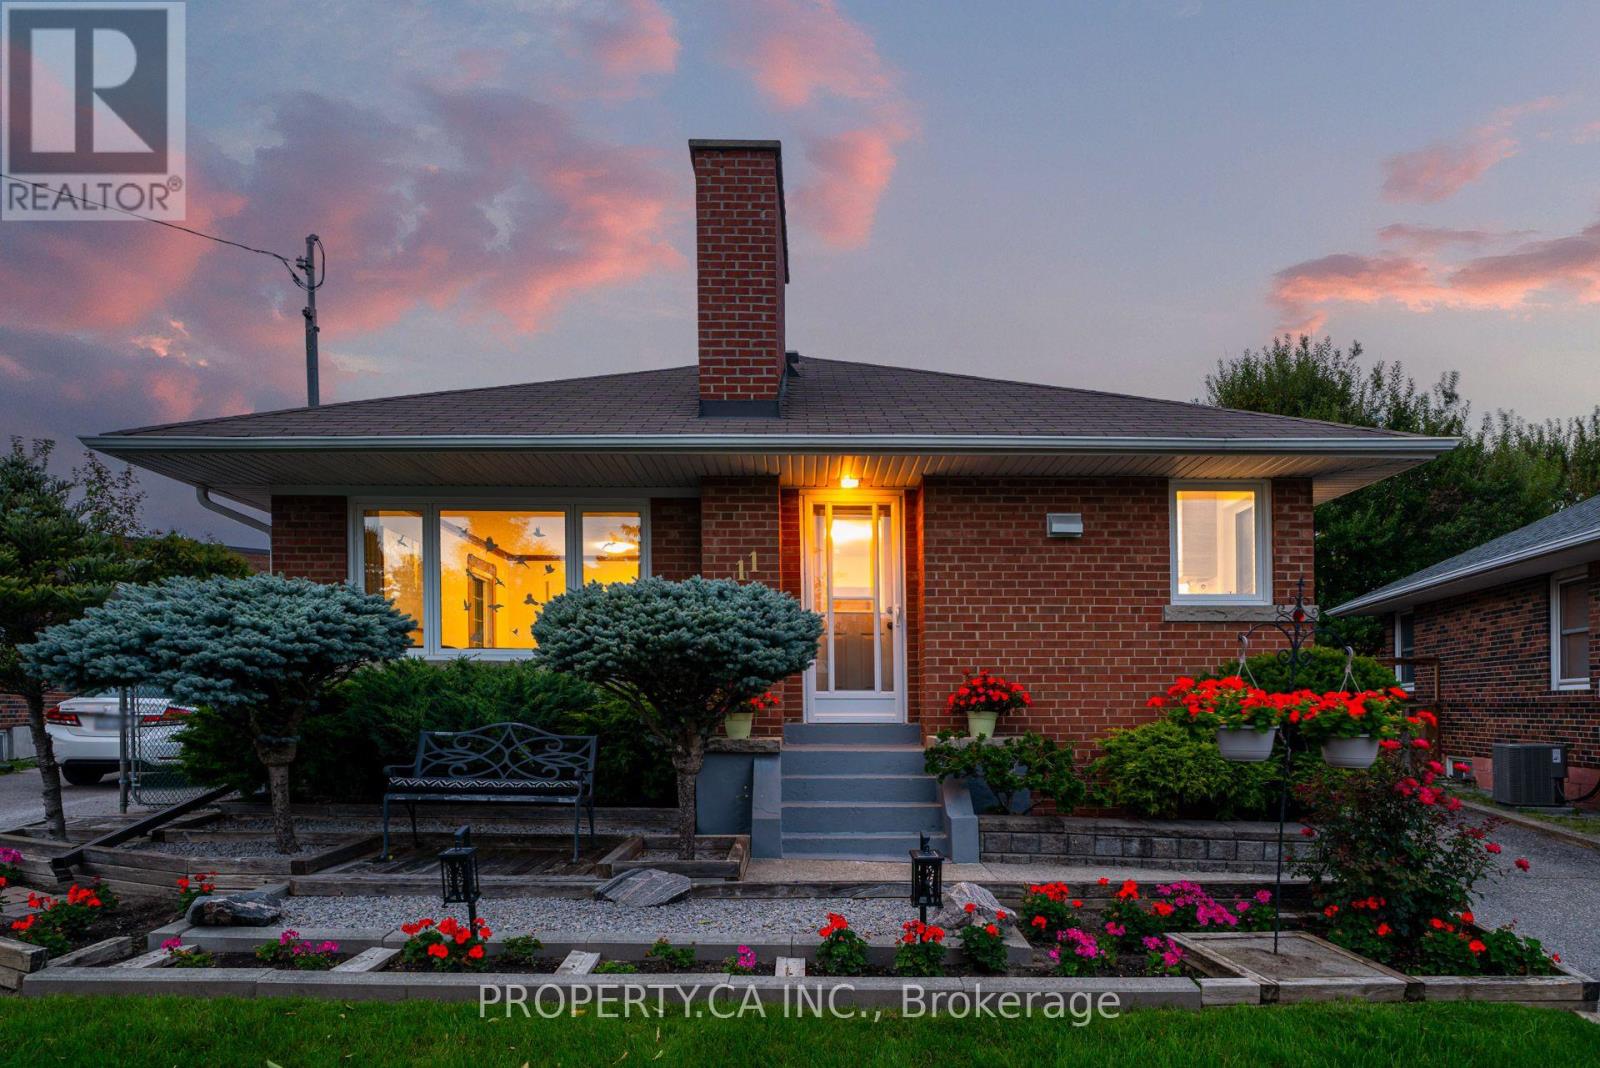
Detached solid brick bungalow on a Quiet Cul-de-Sac Court. Set on a quiet, family-friendly court in the heart of Wexford-Maryvale, this well-maintained detached bungalow offers turnkey comfort, a flexible layout, and a deep, private lot. It's move-in ready, with room to grow. The bright main floor features hardwood through the principal rooms, an updated bathroom, and updated windows. Originally configured as three bedrooms up, it currently offers two generous bedrooms and can easily be returned to a three-bedroom layout to suit a growing family. A separate side entrance leads to a fully finished lower level with a large bedroom, an updated three-piece bath, a workshop or flex room, and generous storage. The layout is well suited to extended-family or in-law living. The deep, irregular ~40 x 140 ft lot may offer potential for a garden suite, subject to City of Toronto zoning, setback, and servicing requirements; buyers should verify feasibility independently. A private driveway accommodates four vehicles. Updates and mechanicals include an owned high-efficiency furnace and central air (2021), electrical improvements (2019, 2021, 2025), updated windows (2017), roof (2015), rebuilt chimney (2013), and soffit (2008), along with a newer Maytag washer and dryer (2024) and stove (2022). A wood-burning fireplace anchors the living room (not certified by the current owner).Minutes to Costco, the Ellesmere Community Centre, sought-after schools, parks, and TTC, with quick access to Highways 401, 404, and the DVP. (id:66779)
Open houses
- 2026-09-1214:00:00.00 – 16:00:00.00
- 2026-09-1314:00:00.00 – 16:00:00.00
Rooms
| Living room | Main level | — |
| Dining room | Main level | — |
| Kitchen | Main level | — |
| Primary Bedroom | Main level | — |
| Bedroom 2 | Main level | — |
| Bedroom | Basement | — |
| Utility room | Basement | — |
| Workshop | Basement | — |
Details
- Sewer
- Sanitary sewer
- Cooling
- Central air conditioning
- Fencing
- Fenced yard
- Heating
- Forced air, Natural gas
- List aor
- Toronto
- Stories
- 1
- Basement
- Finished, Full
- Flooring
- Concrete, Hardwood, Vinyl
- Utilities
- Sewer, Electricity, Cable
- Appliances
- Washer, Refrigerator, Stove, Range, Dryer, Microwave, Window Coverings
- Directions
- Warden/Ellesmere
- Fireplace
- No
- Lot features
- Cul-de-sac, Irregular lot size
- Water source
- Municipal water
- Structure type
- House
- Parking features
- No Garage
- Tax annual amount
- 4,519.46
- Exterior features
- Brick
- Security features
- Smoke Detectors
- Foundation details
- Block
- Lot size dimensions
- 40.5 x 141 FT ; differing front/rear dimensions
- Architectural style
- Bungalow
- Bedrooms above grade
- 2
- Bedrooms below grade
- 1
- Property attached
- No
More in Toronto




The trademarks REALTOR®, REALTORS®, and the REALTOR® logo are controlled by The Canadian Real Estate Association (CREA) and identify real estate professionals who are members of CREA. The trademarks MLS®, Multiple Listing Service® and the associated logos are owned by CREA and identify the quality of services provided by real estate professionals who are members of CREA. Listing data is provided by the REALTOR.ca Data Distribution Facility (DDF®) and is deemed reliable but is not guaranteed accurate by CREA.