 1 / 25
11 BARCLAY ROAD
Toronto (Clanton Park), Ontario, M3H3C8
$2,499,900
Bedrooms
5
Bathrooms
5
Parking
6
About this property
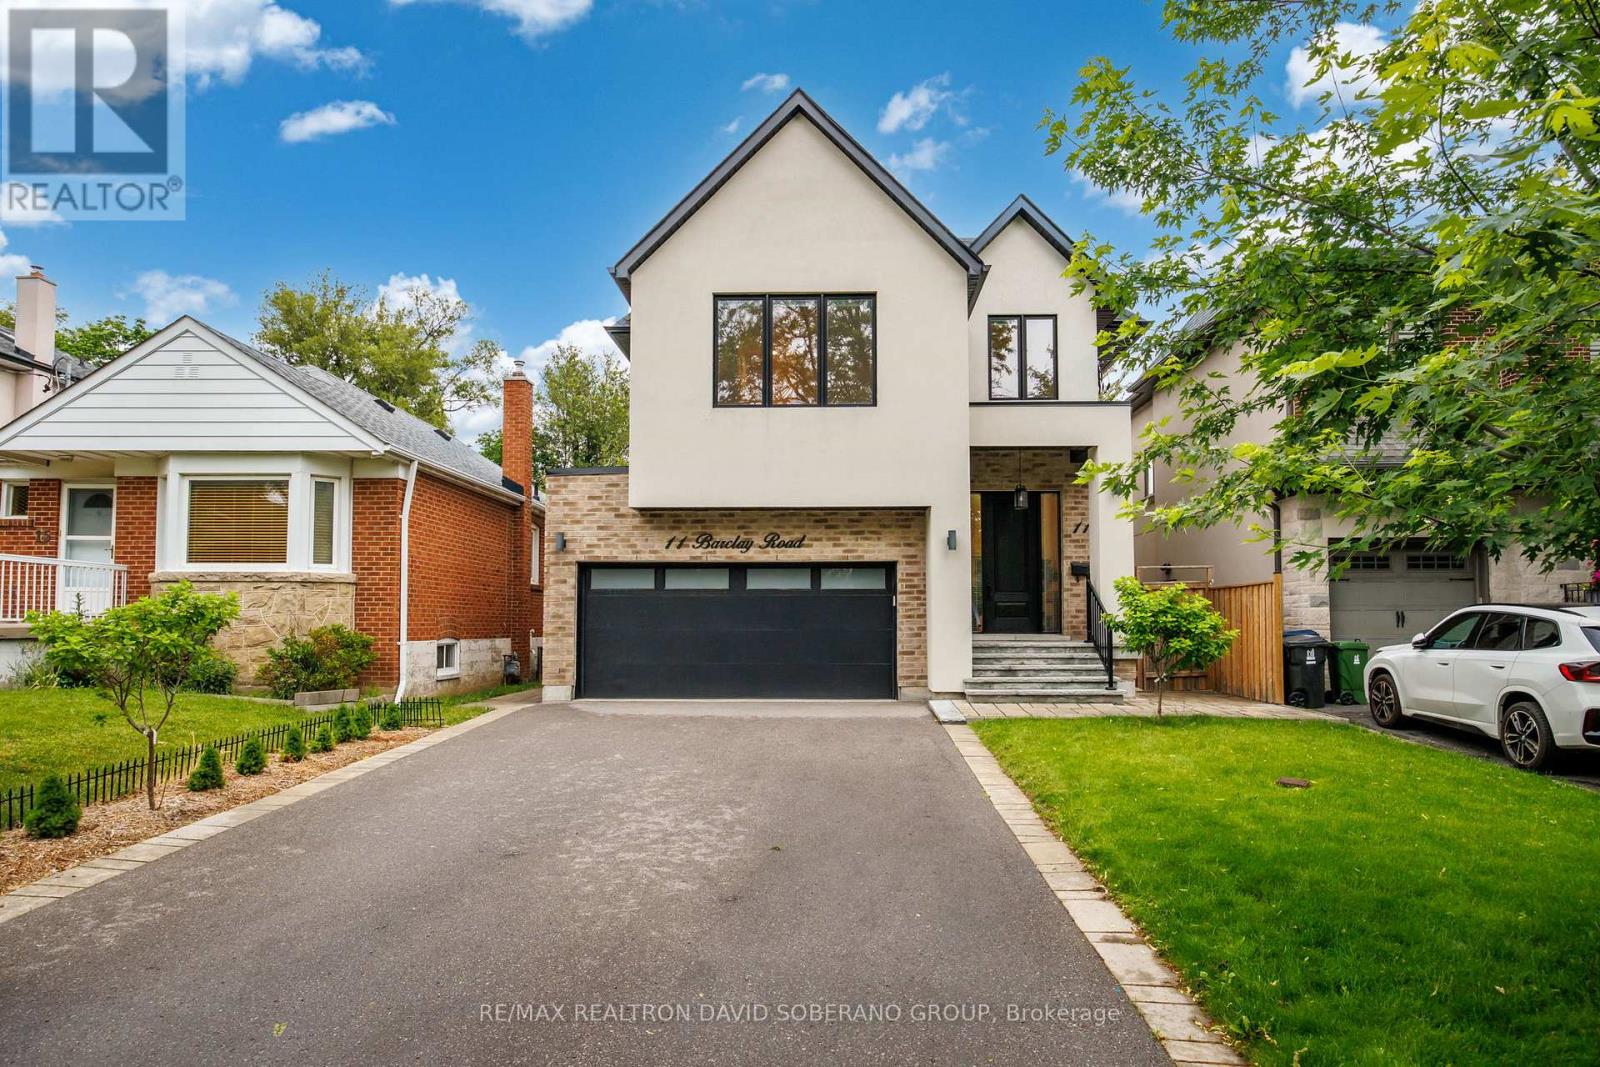
Welcome to 11 Barclay Road, a beautifully maintained residence offering the perfect blend of comfort, style, and functionality in a highly sought-after neighbourhood. Thoughtfully designed and meticulously cared for, every space has been curated to provide both everyday practicality and elegant living. Notable features include a stone entrance and front steps, a backyard stone patio ideal for entertaining, a water softener, and custom built-in closets throughout. The home features an electric fireplace with a gas line already in place for a future upgrade, while the finished basement offers a wet bar and an additional gas line for a potential second fireplace. A wonderful opportunity to own a move-in-ready home in a desirable, family-friendly community. (id:66779)
Rooms
| Living room | Main level | — |
| Other | Lower level | — |
| Dining room | Main level | — |
| Kitchen | Main level | — |
| Family room | Main level | — |
| Primary Bedroom | Second level | — |
| Bedroom 2 | Second level | — |
| Bedroom 3 | Second level | — |
| Bedroom 4 | Second level | — |
| Media | Lower level | — |
| Bedroom | Lower level | — |
Details
- Sewer
- Sanitary sewer
- Cooling
- Central air conditioning
- Heating
- Forced air, Natural gas
- List aor
- Toronto
- Stories
- 2
- Basement
- Finished, N/A
- Flooring
- Hardwood, Vinyl
- Appliances
- Central Vacuum
- Directions
- Wilson Ave and Bathurst St
- Fireplace
- Yes
- Water source
- Municipal water
- Structure type
- House
- Fireplaces total
- 1
- Parking features
- Garage
- Tax annual amount
- 11,756
- Building features
- Fireplace(s)
- Exterior features
- Brick, Stucco
- Foundation details
- Concrete
- Lot size dimensions
- 40 x 130 FT
- Bedrooms above grade
- 4
- Bedrooms below grade
- 1
- Property attached
- No
More in Toronto




The trademarks REALTOR®, REALTORS®, and the REALTOR® logo are controlled by The Canadian Real Estate Association (CREA) and identify real estate professionals who are members of CREA. The trademarks MLS®, Multiple Listing Service® and the associated logos are owned by CREA and identify the quality of services provided by real estate professionals who are members of CREA. Listing data is provided by the REALTOR.ca Data Distribution Facility (DDF®) and is deemed reliable but is not guaranteed accurate by CREA.