 1 / 25
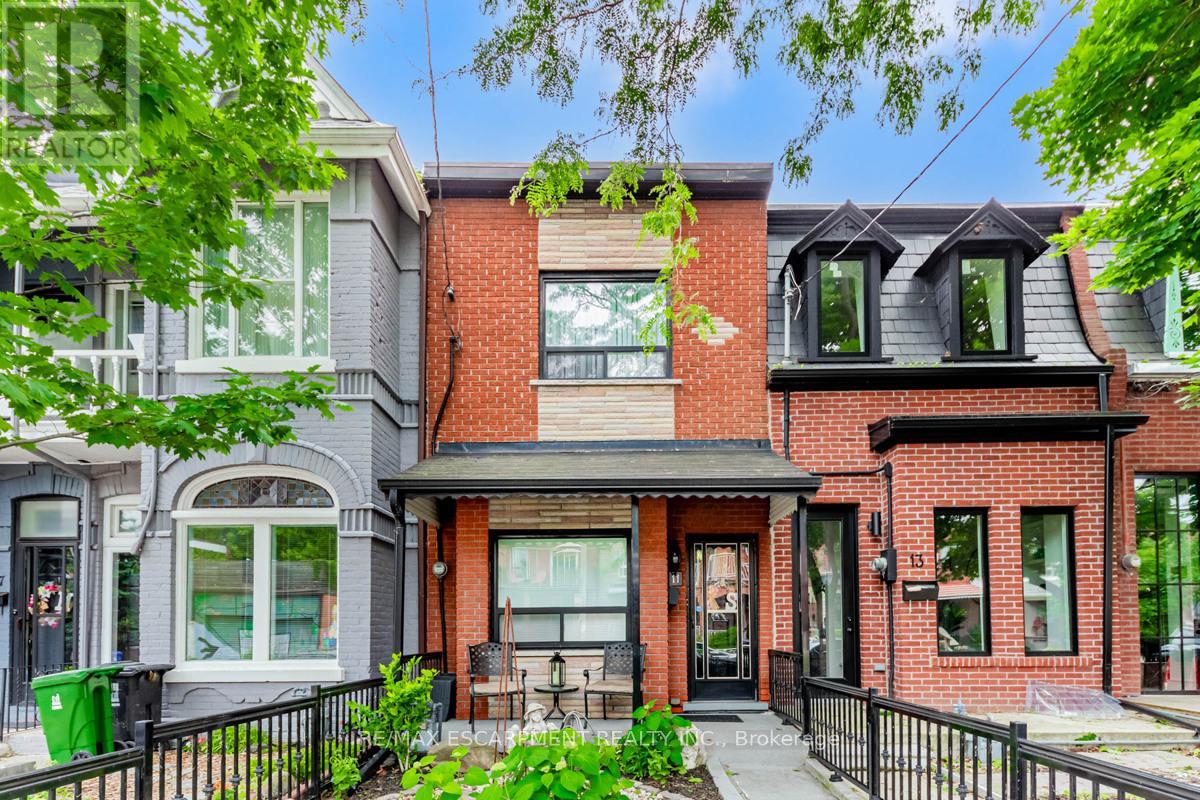
11 ALMA AVENUE
Toronto (Little Portugal), Ontario, M6J1N2
$1,249,000
Bedrooms
4
Bathrooms
2
Parking
1
About this property
Nestled in the heart of Little Portugal, just moments from Queen Street West, this exceptional townhouse sits on a rarely offered 14 x 120 ft lot and showcases a remarkable level of care and maintenance throughout. Warm, light-filled interiors blend classic charm with everyday comfort, while the deep private backyard creates a peaceful retreat in the centre of the city. Adding to its appeal is a detached garage featuring a furnace, 60-amp electrical service, and drainage, presenting exciting potential for a future laneway suite, studio, workshop, or income generating opportunity, subject to municipal approvals. Offering outstanding lifestyle appeal, long-term value, and future flexibility, this is a rare chance to secure a meticulously maintained property in one of Toronto's most dynamic and desirable neighbourhoods... (id:66779)
Rooms
| Foyer | Main level | — |
| Laundry room | Basement | — |
| Bathroom | Basement | — |
| Dining room | Main level | — |
| Kitchen | Main level | — |
| Bedroom | Main level | — |
| Bedroom | Main level | — |
| Bedroom | Second level | — |
| Bedroom | Second level | — |
| Bathroom | Second level | — |
| Kitchen | Second level | — |
| Recreational, Games room | Basement | — |
Details
- Sewer
- Sanitary sewer
- Cooling
- Central air conditioning
- Heating
- Forced air, Natural gas
- List aor
- Toronto
- Stories
- 2
- Basement
- Finished, N/A
- Utilities
- Sewer
- Directions
- Dufferin St
- Fireplace
- No
- Water source
- Municipal water
- Structure type
- Row / Townhouse
- Parking features
- Detached Garage, Garage
- Tax annual amount
- 5,703.31
- Exterior features
- Brick, Vinyl siding
- Community features
- School Bus
- Foundation details
- Poured Concrete
- Lot size dimensions
- 14 x 120 FT
- Zoning description
- R(d1*804)
- Bedrooms above grade
- 3
- Bedrooms below grade
- 1
- Property attached
- Yes
More in Toronto




The trademarks REALTOR®, REALTORS®, and the REALTOR® logo are controlled by The Canadian Real Estate Association (CREA) and identify real estate professionals who are members of CREA. The trademarks MLS®, Multiple Listing Service® and the associated logos are owned by CREA and identify the quality of services provided by real estate professionals who are members of CREA. Listing data is provided by the REALTOR.ca Data Distribution Facility (DDF®) and is deemed reliable but is not guaranteed accurate by CREA.