 1 / 2
1 / 211 - 65 ROMILLY AVENUE
Brampton (Northwest Brampton), Ontario, L7A5L8
$639,502
Bedrooms
2
Bathrooms
2
Parking
1
About this property
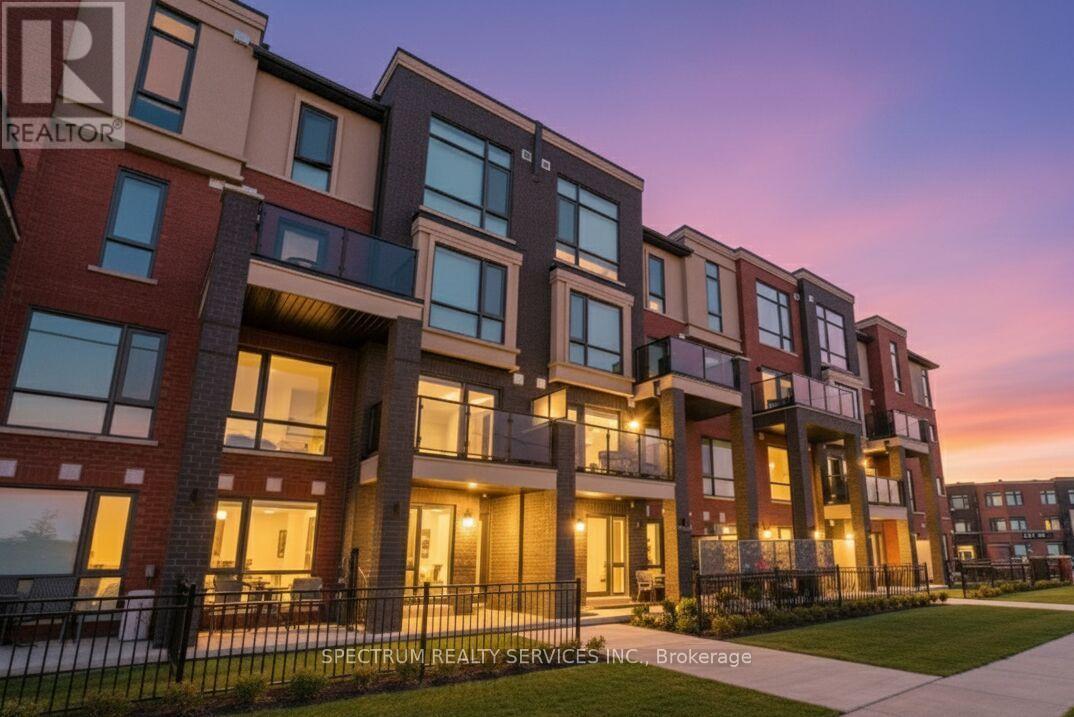
Experience modern comfort in this light-filled 2 storey stacked townhome, showcasing a bright open layout with large windows and a private balcony. Never been lived in, this contemporary design features an extended breakfast bar with quartz countertops, stylish vinyl flooring throughout and oversized tiles in the bathroom. All appliances are included for your convenience. Perfect for first-time home buyers or small families, this home combine comfort and practicality in a sought-after location close to schools, parks, shopping, and major transit options- including Mount Pleasant GO Station, Zum, and public transit. Take advantage of a quick closing and full Tarion warranty- priced at $507/ sq. ft! (id:66779)
Rooms
| Kitchen | Main level | — |
| Great room | Main level | — |
| Primary Bedroom | Main level | — |
| Bedroom 2 | Main level | — |
Details
- Cooling
- Central air conditioning
- Heating
- Forced air, Natural gas
- List aor
- Toronto
- Stories
- 2
- Basement
- None
- Flooring
- Vinyl
- Appliances
- Washer, Refrigerator, Dishwasher, Stove, Dryer, Water Heater
- Directions
- Wanless Dr & Veterans Dr
- Fireplace
- No
- Lot features
- Balcony
- Structure type
- Row / Townhouse
- Association fee
- 195.49
- Association name
- Wilson Blanchard Management
- Parking features
- No Garage
- Tax annual amount
- 4,850
- Exterior features
- Brick
- Community features
- Pets Allowed With Restrictions
- Bedrooms above grade
- 2
- Property attached
- Yes
- Association fee includes
- Parking
- Association fee frequency
- Monthly
More in Brampton




The trademarks REALTOR®, REALTORS®, and the REALTOR® logo are controlled by The Canadian Real Estate Association (CREA) and identify real estate professionals who are members of CREA. The trademarks MLS®, Multiple Listing Service® and the associated logos are owned by CREA and identify the quality of services provided by real estate professionals who are members of CREA. Listing data is provided by the REALTOR.ca Data Distribution Facility (DDF®) and is deemed reliable but is not guaranteed accurate by CREA.