 1 / 25
11 - 510 NORTH SERVICE ROAD
Grimsby (Grimsby Beach), Ontario, L3M0C9
$599,900
Bedrooms
2
Bathrooms
3
Parking
1
About this property
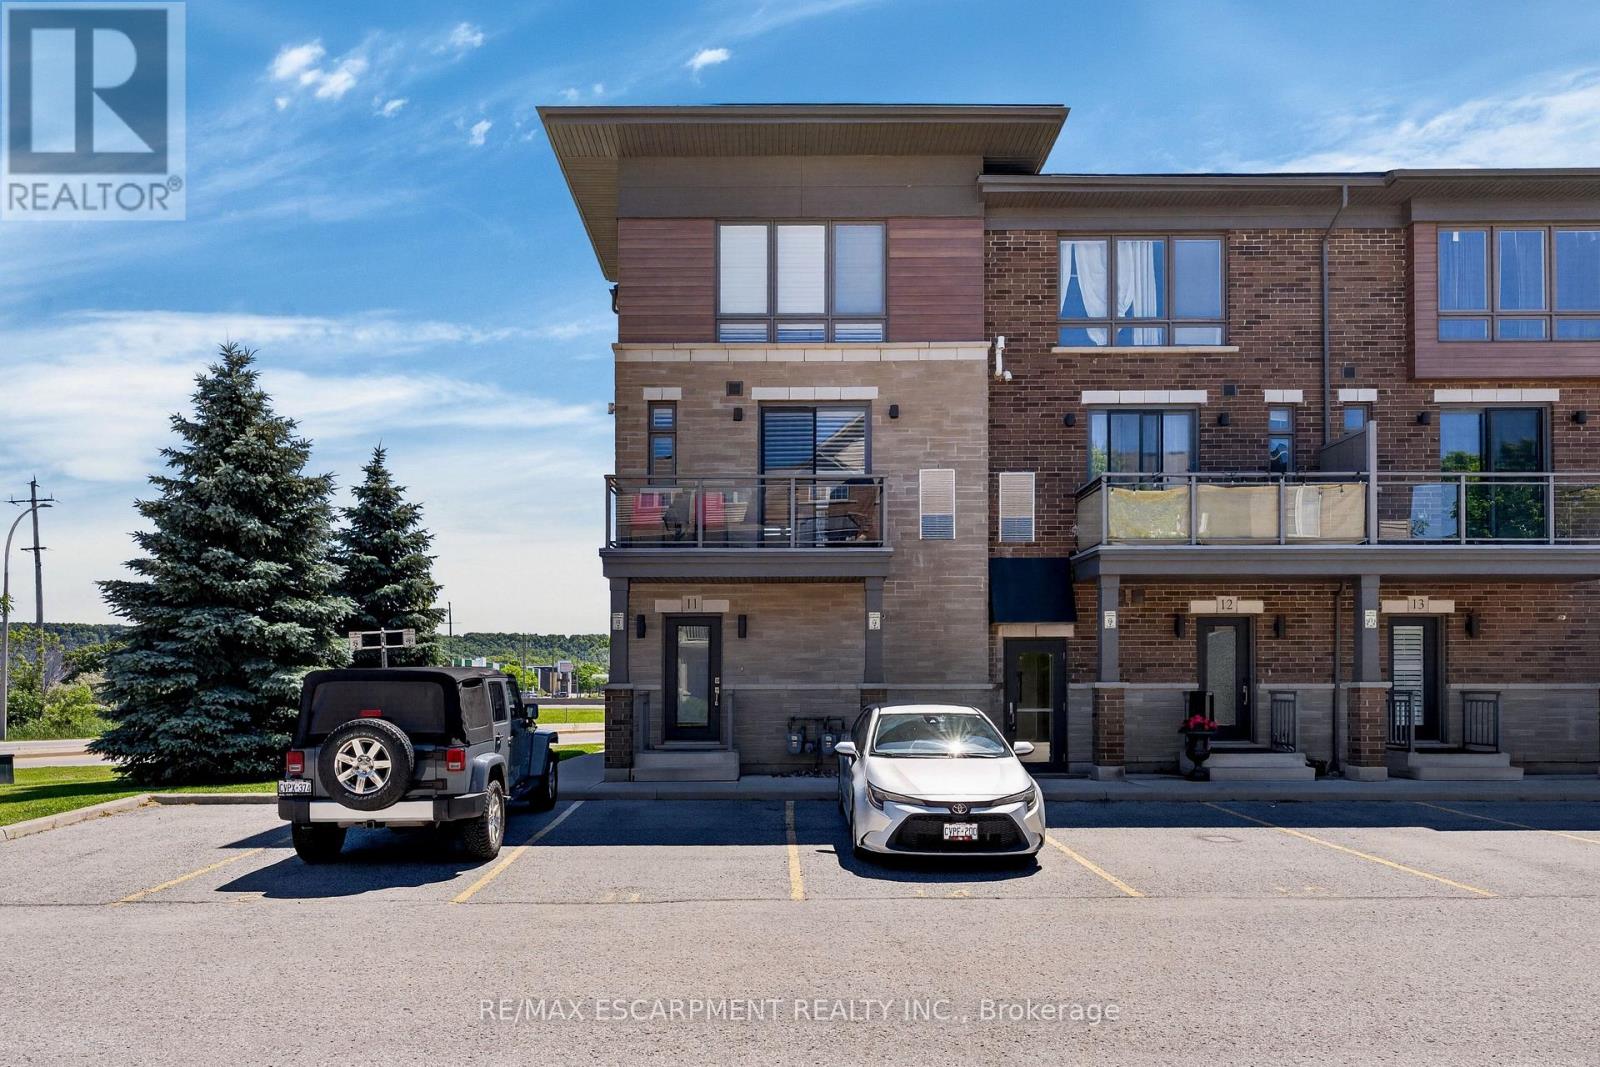
Welcome to the sought-after Grimsby on the Lake community, where modern living meets lakeside convenience. This bright and spacious 1,538 sq. ft. end-unit townhome offers additional windows and abundant natural light throughout. Thoughtfully designed for comfortable everyday living and entertaining, the open-concept main level features an upgraded kitchen with an impressive massive kitchen island with seating for six, upgraded countertops, extensive cabinetry, and exceptional storage. The generous dining and living areas flow seamlessly to a private balcony, creating the perfect space to relax or host family and friends. Upstairs, the spacious primary retreat features two closets and a private 4-piece ensuite with tub/shower combination. A second bedroom, additional 3-piece bathroom with walk-in shower, and convenient bedroom-level laundry complete the upper level, offering flexibility for families, guests, or a home office. California shutters throughout add timeless style and privacy. Enjoy the convenience of exclusive parking directly outside your private entrance, while professionally maintained common elements provide a low-maintenance lifestyle. Just steps from the lake, waterfront trails, parks, restaurants, cafés, and shopping, with quick QEW access for commuters. Surrounded by Niagara's renowned wineries and the natural beauty of the Escarpment, this exceptional home offers the perfect blend of convenience, recreation, and lakeside living. (id:66779)
Rooms
| Foyer | Ground level | — |
| Living room | Second level | — |
| Kitchen | Second level | — |
| Dining room | Second level | — |
| Bathroom | Second level | — |
| Utility room | Second level | — |
| Primary Bedroom | Third level | — |
| Bathroom | Third level | — |
| Bedroom 2 | Third level | — |
| Bathroom | Third level | — |
Details
- Cooling
- Central air conditioning
- Heating
- Forced air, Natural gas
- List aor
- Toronto
- Stories
- 3
- Basement
- None
- Appliances
- Washer, Refrigerator, Water meter, Dishwasher, Stove, Dryer, Microwave, Window Coverings, Water Heater - Tankless, Water Heater
- Directions
- Cross Streets: WINSTON RD. ** Directions: NORTH SERVICE ROAD & WINSTON RD.
- Fireplace
- No
- Lot features
- Balcony, Level
- Structure type
- Row / Townhouse
- Association fee
- 291.56
- Association name
- Wilson Blanchard
- Parking features
- No Garage
- Tax annual amount
- 3,517.22
- Building features
- Visitor Parking
- Exterior features
- Brick
- Community features
- Pets Allowed With Restrictions
- Foundation details
- Poured Concrete
- Zoning description
- 56,S
- Bedrooms above grade
- 2
- Property attached
- Yes
- Association fee includes
- Common Area Maintenance, Insurance, Parking
- Association fee frequency
- Monthly
More in Grimsby

The trademarks REALTOR®, REALTORS®, and the REALTOR® logo are controlled by The Canadian Real Estate Association (CREA) and identify real estate professionals who are members of CREA. The trademarks MLS®, Multiple Listing Service® and the associated logos are owned by CREA and identify the quality of services provided by real estate professionals who are members of CREA. Listing data is provided by the REALTOR.ca Data Distribution Facility (DDF®) and is deemed reliable but is not guaranteed accurate by CREA.