 1 / 25
1098 SECRETARIATE ROAD
Newmarket (Stonehaven-Wyndham), Ontario, L3X1M3
$1,899,000
Bedrooms
6
Bathrooms
5
Parking
10
About this property
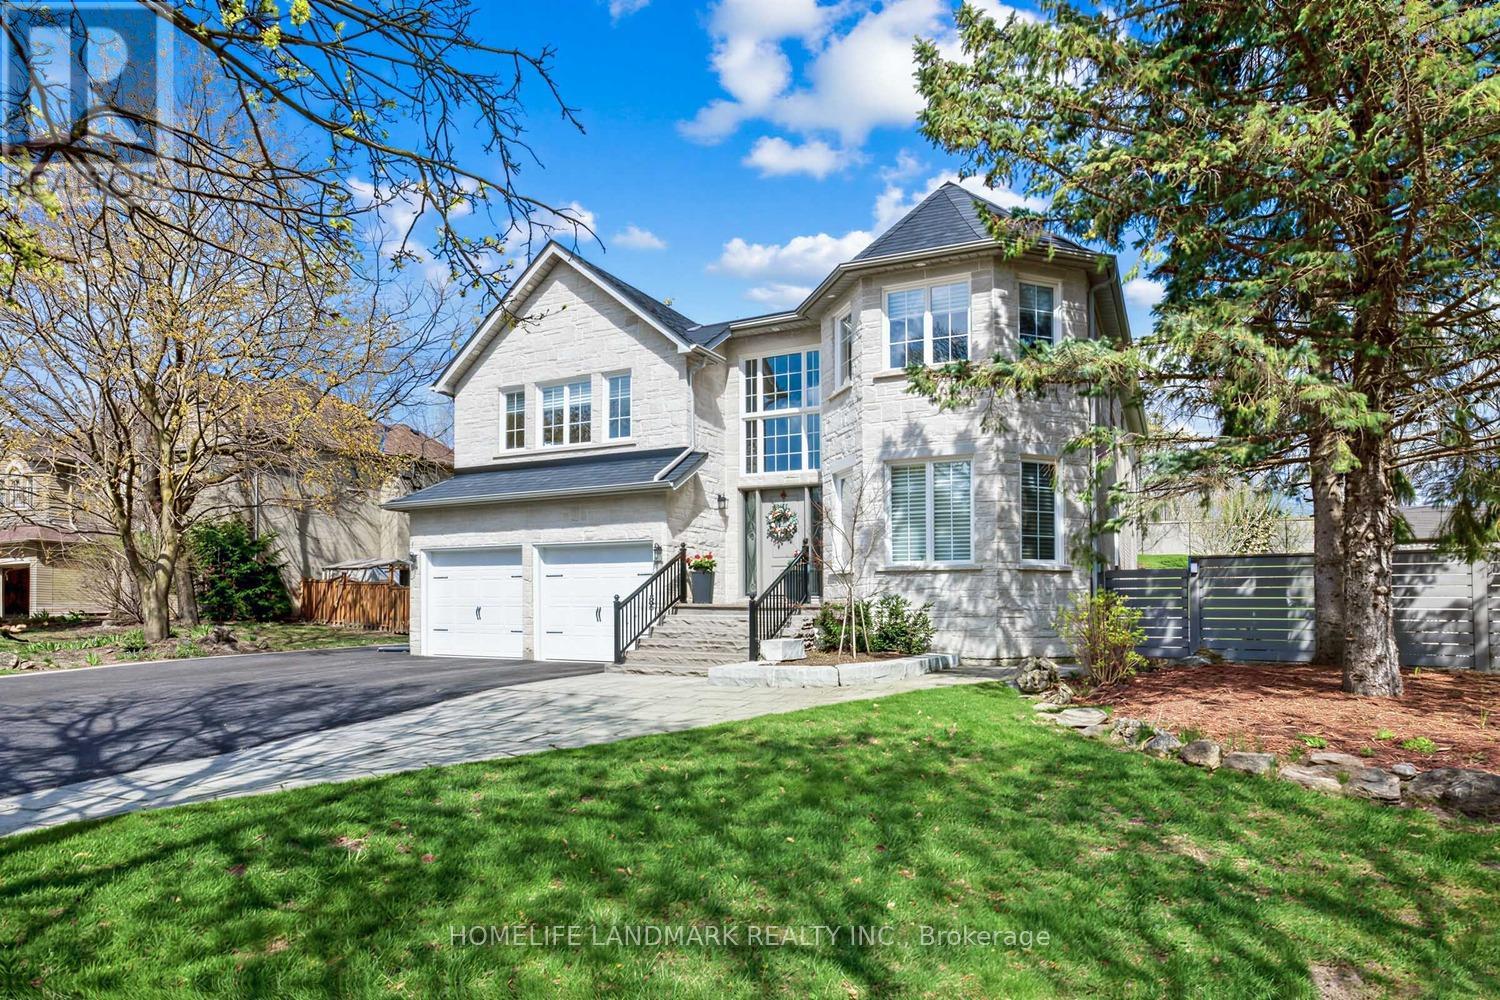
Step into a truly exceptional home in the prestigious Stonehaven community-where luxury, space, and thoughtful design come together effortlessly. Situated on a rare 71.96 ft premium lot and offering nearly 3,300 sq ft of above-grade living space, this residence delivers both impressive scale and everyday comfort. From the moment you enter, the soaring foyer with high ceilings sets a grand, welcoming tone. The layout is intelligently designed, with spacious principal rooms that flow seamlessly-perfect for both refined entertaining and relaxed family living. A standout feature is the upper-level Great Room, complete with a high ceiling and second fireplace-an uncommon and inviting retreat ideal for gatherings or quiet evenings. Extensively upgraded with nearly $390K in renovations, this home offers true turnkey peace of mind. Highlights include a striking stone exterior, fully modernized interiors, premium flooring, beautifully renovated bathrooms, a new roof, upgraded lighting throughout, and a complete set of new appliances. Professionally enhanced landscaping further elevates the home's curb appeal, making a lasting impression before you even step inside. Located in one of Newmarket's most sought-after neighbourhoods, you're just minutes to Hwy 404, top parks, everyday amenities, and within close proximity to Newmarket High School. Homes of this caliber, on lots of this size, rarely become available in Stonehaven-especially with this level of upgrades already completed. Don't miss your chance to secure a move-in ready luxury home in a prime location. (id:66779)
Rooms
| Living room | Ground level | — |
| Bedroom | Basement | — |
| Bedroom | Basement | — |
| Family room | Basement | — |
| Kitchen | Ground level | — |
| Dining room | Ground level | — |
| Eating area | Ground level | — |
| Family room | In between | — |
| Primary Bedroom | Second level | — |
| Bedroom 2 | Second level | — |
| Bedroom 3 | Second level | — |
| Bedroom 4 | Second level | — |
| Recreational, Games room | Basement | — |
Details
- Sewer
- Sanitary sewer
- Cooling
- Central air conditioning
- Heating
- Forced air, Natural gas
- List aor
- Toronto
- Stories
- 2
- Basement
- Finished, N/A
- Flooring
- Hardwood, Laminate
- Appliances
- Washer, Refrigerator, Water softener, Dishwasher, Oven, Dryer, Microwave, Cooktop, Garburator, Oven - Built-In, Window Coverings
- Directions
- Leslie / St John's Sideroad
- Fireplace
- Yes
- Lot features
- Irregular lot size, Carpet Free
- Water source
- Municipal water
- Structure type
- House
- Fireplaces total
- 2
- Parking features
- Garage
- Tax annual amount
- 9,870.54
- Building features
- Fireplace(s)
- Exterior features
- Brick, Stone
- Foundation details
- Concrete
- Lot size dimensions
- 72 x 187.4 FT
- Bedrooms above grade
- 4
- Bedrooms below grade
- 2
- Property attached
- No
More in Newmarket




The trademarks REALTOR®, REALTORS®, and the REALTOR® logo are controlled by The Canadian Real Estate Association (CREA) and identify real estate professionals who are members of CREA. The trademarks MLS®, Multiple Listing Service® and the associated logos are owned by CREA and identify the quality of services provided by real estate professionals who are members of CREA. Listing data is provided by the REALTOR.ca Data Distribution Facility (DDF®) and is deemed reliable but is not guaranteed accurate by CREA.