 1 / 17
1098 15TH SIDE ROAD
New Tecumseth, Ontario, L0G1T0
$1,399,000
Bedrooms
5
Bathrooms
3
Parking
12
About this property
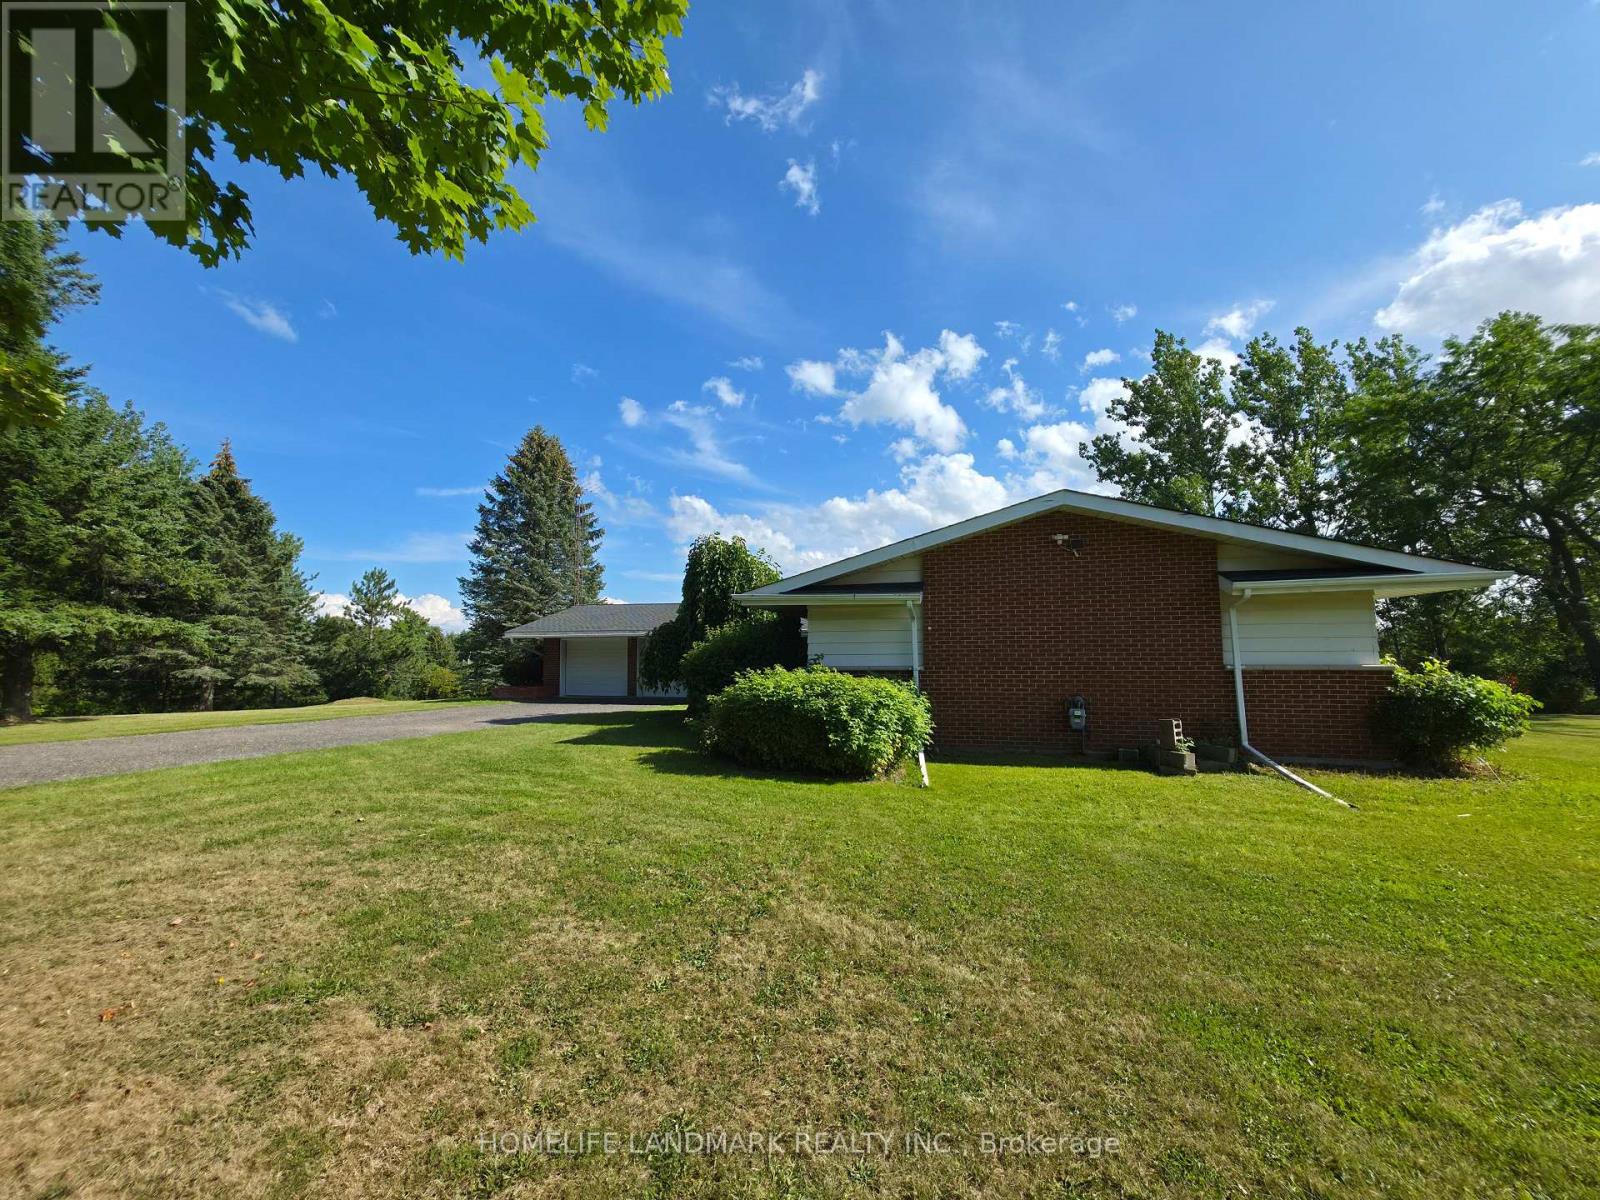
Welcome to this charming 10-acre country retreat, beautifully set on a peaceful hilltop surrounded by rolling meadows, mature trees and natural beauty. This spacious detached bungalow offers a warm, inviting atmosphere with a practical open-concept layout and thoughtful recent updates throughout.The heart of the home is the newly renovated kitchen, featuring brand-new cabinetry, countertops and soft-close drawers, complemented by a fresh, modern feel. New flooring and freshly painted walls throughout the home further enhance its bright and move-in-ready appeal. The living room features a soaring vaulted ceiling with exposed wood beams and a cozy wood-burning fireplace, creating the perfect setting for relaxing evenings and memorable family gatherings.The kitchen, dining and living areas flow naturally together, with a walk-out to the expansive patio overlooking the picturesque countryside. Three generously sized bedrooms provide comfortable accommodation for family and guests.Outside, enjoy the privacy and tranquility of approximately 10 acres, with lush rolling hills, mature trees, wildflowers and a beautiful natural pond. Plenty of room for summer entertaining, outdoor activities, children to explore, or simply enjoying the peaceful surroundings and spectacular night skies.A wonderful opportunity to embrace the charm and freedom of country living while remaining conveniently located approximately one hour from Toronto, with nearby parks, golf courses and charming small towns. A truly special property offering space, privacy and a relaxed country lifestyle. (id:66779)
Rooms
| Bedroom 4 | Basement | — |
| Other | Basement | — |
| Living room | Ground level | — |
| Dining room | Ground level | — |
| Recreational, Games room | Basement | — |
| Kitchen | Ground level | — |
| Primary Bedroom | Ground level | — |
| Bedroom 2 | Ground level | — |
| Bedroom 3 | Ground level | — |
Details
- View
- View
- Sewer
- Septic System
- Cooling
- None
- Heating
- Forced air, Natural gas
- List aor
- Toronto
- Stories
- 1
- Basement
- Partially finished, N/A
- Flooring
- Carpeted
- Directions
- Hwy # 9 & 15th Sideroad
- Fireplace
- Yes
- Lot features
- Hillside, Wooded area
- Structure type
- House
- Parking features
- Attached Garage, Garage
- Tax annual amount
- 4,800.33
- Exterior features
- Brick
- Lot size dimensions
- 249.4 x 1994 FT
- Zoning description
- Rural Residential Type One (RR1) Zone
- Architectural style
- Bungalow
- Bedrooms above grade
- 3
- Bedrooms below grade
- 2
- Property attached
- No
More in New Tecumseth

The trademarks REALTOR®, REALTORS®, and the REALTOR® logo are controlled by The Canadian Real Estate Association (CREA) and identify real estate professionals who are members of CREA. The trademarks MLS®, Multiple Listing Service® and the associated logos are owned by CREA and identify the quality of services provided by real estate professionals who are members of CREA. Listing data is provided by the REALTOR.ca Data Distribution Facility (DDF®) and is deemed reliable but is not guaranteed accurate by CREA.