 1 / 25
1097 MINERAL SPRINGS Road
Ancaster, Ontario, L9H5E3
$1,999,900
Bedrooms
4
Bathrooms
3
Living area
5,062 square feet
Parking
10
Year built
2002
Lot size
1 acres
About this property
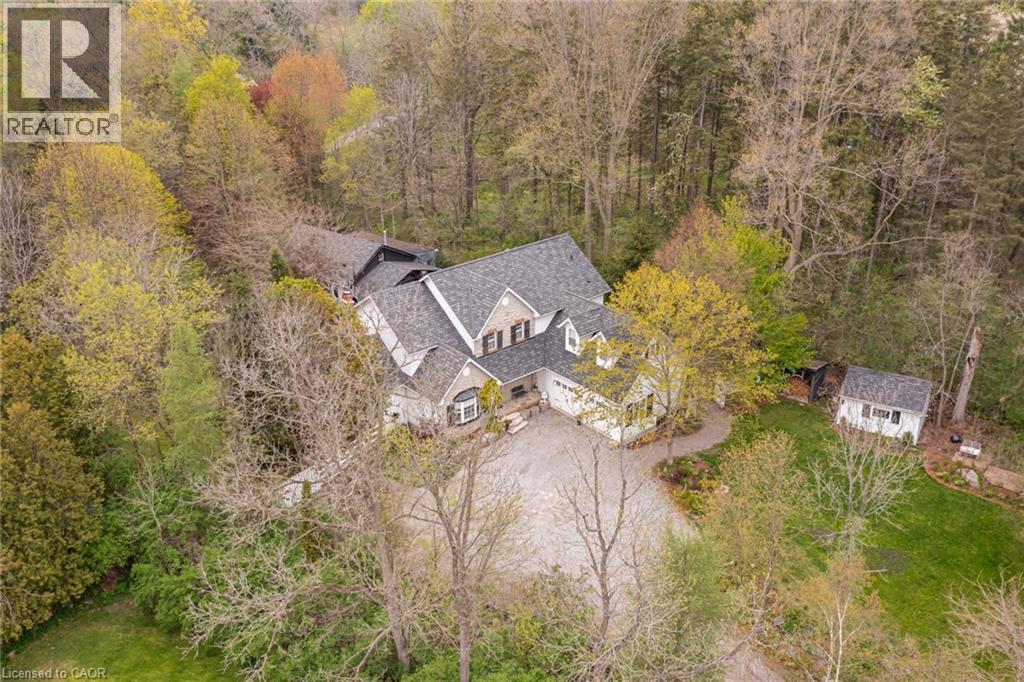
Set in the picturesque Hamlet of Mineral Springs, one of Ancaster’s most sought-after rural communities, this custom-built modern farmhouse offers a rare combination of luxury living, privacy, and versatility on nearly one acre surrounded by nature and wildlife. Offering over 5,000 sqft. of finished living, the home features expansive principal rooms, 9-foot ceilings on the main level, and beautiful pine and maple flooring throughout. Designed for both everyday living and entertaining, the inviting great room is anchored by a wood-burning fireplace with built-in shelving, adding warmth and character to the home. The updated farmhouse kitchen blends timeless style with modern function, complete with quartz countertops, stainless steel appliances, and stunning Indian slate flooring. The home offers four bedrooms, including a versatile main-level office that can easily function as the fourth bedroom — ideal for guests, multi-generational living, or those working from home. Upstairs, you’ll find three spacious bedrooms and two full bathrooms, including a private primary retreat featuring an electric fireplace, walk-in closet with laundry, ensuite bathroom, and a balcony overlooking the property. The fully finished lower level o?ers additional living space with room for recreation, workshops, hobbies, and plenty of storage. A standout feature of the property is the 800 sqft. heated workshop with hydro and water, offering incredible flexibility for hobbyists, entrepreneurs, creatives, or additional entertaining space. Mature trees, peaceful surroundings, and direct access to conservation create a setting that feels private and secluded while remaining close to everyday amenities. Located just steps from Dundas Valley Conservation trails and only minutes to downtown Ancaster, including the Hamilton Golf & Country Club, Ancaster Tennis Club, and convenient highway access, this is a truly unique opportunity to enjoy refined country living without sacrificing convenience. (id:66779)
Rooms
| Storage | Basement | 11'7'' x 11'7'' |
| Storage | Basement | 11'3'' x 5'7'' |
| Storage | Basement | 11'0'' x 5'9'' |
| Storage | Basement | 3'3'' x 15'10'' |
| Storage | Basement | 16'10'' x 8'3'' |
| Workshop | Basement | 11'8'' x 19'7'' |
| Recreation room | Basement | 25'1'' x 47'7'' |
| 4pc Bathroom | Second level | 13'10'' x 8'11'' |
| Bedroom | Second level | 13'10'' x 12'4'' |
| Bedroom | Second level | 17'10'' x 11'7'' |
| 3pc Bathroom | Second level | 7'1'' x 11'8'' |
| Primary Bedroom | Second level | 18'5'' x 14'4'' |
| 2pc Bathroom | Main level | 11'11'' x 6'0'' |
| Bedroom | Main level | 11'7'' x 12'0'' |
| Foyer | Main level | 8'1'' x 6'7'' |
| Breakfast | Main level | 7'11'' x 10'9'' |
| Dining room | Main level | 17'10'' x 13'10'' |
| Kitchen | Main level | 17'8'' x 15'11'' |
| Family room | Main level | 17'9'' x 23'8'' |
Details
- Sewer
- Septic System
- Cooling
- Central air conditioning
- Heating
- Forced air, Natural gas
- List aor
- Cornerstone
- Stories
- 2
- Basement
- Finished, Full
- Year built
- 2,002
- Appliances
- Washer, Refrigerator, Central Vacuum, Dishwasher, Stove, Dryer, Window Coverings, Garage door opener
- Directions
- Sulphur Springs to Mineral Springs
- Fireplace
- Yes
- Lot features
- Southern exposure, Country residential, Sump Pump, Automatic Garage Door Opener
- Water source
- Cistern, Dug Well
- Structure type
- House
- Fireplaces total
- 1
- Parking features
- Attached Garage
- Tax annual amount
- 8,669
- Exterior features
- Wood, Brick, Stone
- Community features
- Community Centre
- Fireplace features
- Wood, Other - See remarks
- Foundation details
- Poured Concrete
- Lot size dimensions
- 0.88
- Zoning description
- P6
- Bedrooms above grade
- 4
- Bedrooms below grade
- 0
- Property attached
- No
- Construction materials
- Wood frame
- Above grade finished area
- 3,293
- Below grade finished area
- 1,769
More in Ancaster

The trademarks REALTOR®, REALTORS®, and the REALTOR® logo are controlled by The Canadian Real Estate Association (CREA) and identify real estate professionals who are members of CREA. The trademarks MLS®, Multiple Listing Service® and the associated logos are owned by CREA and identify the quality of services provided by real estate professionals who are members of CREA. Listing data is provided by the REALTOR.ca Data Distribution Facility (DDF®) and is deemed reliable but is not guaranteed accurate by CREA.