 1 / 25
1095 WHEAT BOOM DRIVE
Oakville (JM Joshua Meadows), Ontario, L6H7H5
Price on request
Bedrooms
5
Bathrooms
5
Parking
2
About this property
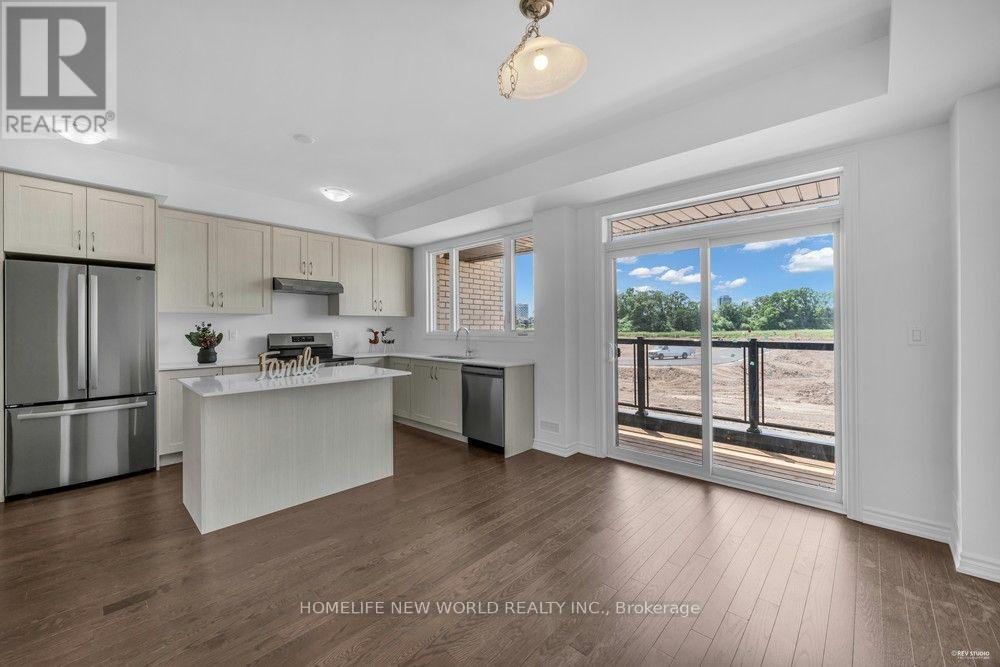
over 2,000 sq. ft. of 5 bedroom thoughtfully designed in this Energy Star-certified home. The open-concept kitchen comes equipped with upgraded cabinetry, quartz countertops, a spacious island, and premium stainless steel appliances with a 3-year onsite warranty. Enjoy enhanced year-round comfort with dual-zone heating & A/C, along with premium features smooth ceilings and hardwood flooring throughout, A ground-floor ensuite bedroom offers ideal for a home office. Zebra blinds, a tankless water heater, HRV system, and double garage with remote, Top ranked school area. (id:66779)
Rooms
| Bedroom | Main level | — |
| Kitchen | Second level | — |
| Dining room | Second level | — |
| Great room | Second level | — |
| Primary Bedroom | Third level | — |
| Bedroom 2 | Third level | — |
| Bedroom 3 | Third level | — |
| Bedroom 4 | Third level | — |
Details
- Sewer
- Sanitary sewer
- Cooling
- Central air conditioning
- Heating
- Forced air, Natural gas
- List aor
- Toronto
- Stories
- 3
- Basement
- Unfinished, N/A
- Flooring
- Hardwood
- Utilities
- Sewer, Electricity, Cable
- Directions
- Dundas & Trafalgar
- Fireplace
- No
- Water source
- Municipal water
- Structure type
- Row / Townhouse
- Parking features
- Garage
- Exterior features
- Brick
- Foundation details
- Concrete
- Bedrooms above grade
- 5
- Property attached
- Yes
More in Oakville

The trademarks REALTOR®, REALTORS®, and the REALTOR® logo are controlled by The Canadian Real Estate Association (CREA) and identify real estate professionals who are members of CREA. The trademarks MLS®, Multiple Listing Service® and the associated logos are owned by CREA and identify the quality of services provided by real estate professionals who are members of CREA. Listing data is provided by the REALTOR.ca Data Distribution Facility (DDF®) and is deemed reliable but is not guaranteed accurate by CREA.