 1 / 25
1095 SKYVIEW Drive Unit# 4
Burlington, Ontario, L7P4W7
$1,149,000
Bedrooms
3
Bathrooms
3
Living area
3,037 square feet
Parking
4
Year built
1991
About this property
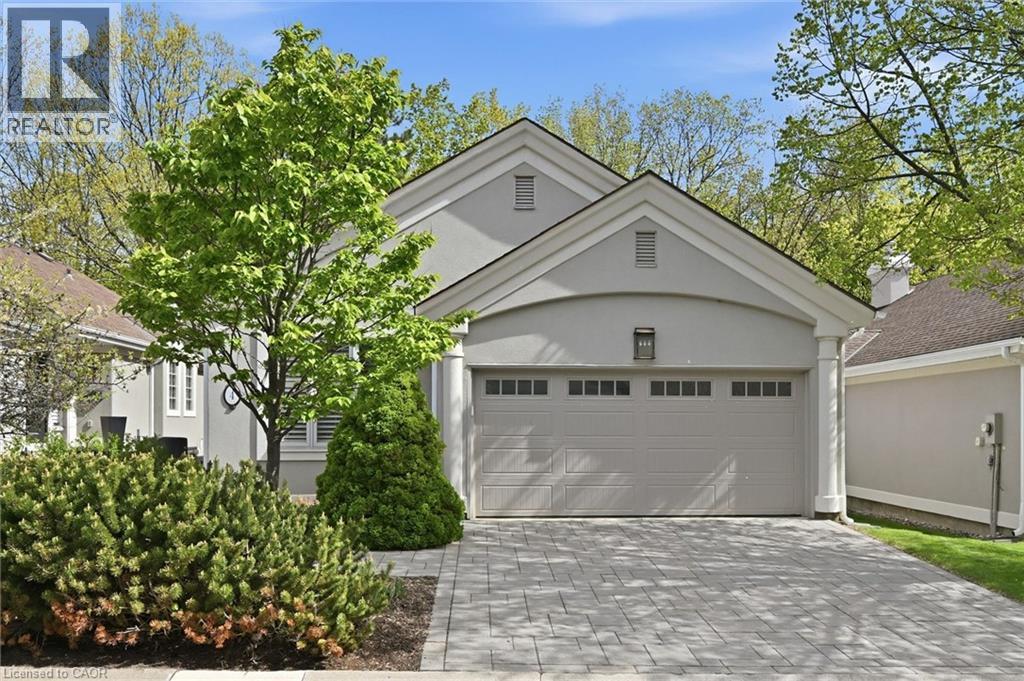
Welcome to the exclusive community of Shadow Creek, nestled among ravines and mature trees just south of Tyandaga Woodlands. This highly sought-after Branthaven-built bungalow offers approximately 2,500 square feet of beautifully designed living space with a full walkout lower level backing onto a private, treed setting. Featuring a warm southwestern flair, this home presents the perfect opportunity to modernize to your personal taste while enjoying a carefree lifestyle with condo fees covering all exterior maintenance. Extensive exterior updates were completed in 2015, including the roof, windows, driveway, walkways, sprinklers, and stucco. The property also offers parking for four vehicles, including a two-car garage. Ideal for the empty nester seeking the ease of one-floor living, the privacy of a detached home, and the convenience of low-maintenance living, without high-rise elevators. This home is the perfect compromise. Come experience the view, the tranquility, and start your next chapter! (id:66779)
Rooms
| Utility room | Basement | 6'7'' x 17'11'' |
| Storage | Basement | 13'8'' x 25'1'' |
| 4pc Bathroom | Basement | 10'2'' x 12'2'' |
| Bedroom | Basement | 10'1'' x 16'0'' |
| Bedroom | Basement | 13'2'' x 18'0'' |
| Recreation room | Basement | 12'0'' x 31'7'' |
| Laundry room | Main level | — |
| 3pc Bathroom | Main level | 7'9'' x 8'5'' |
| Other | Main level | 6'6'' x 10'7'' |
| Full bathroom | Main level | 10'8'' x 14'0'' |
| Primary Bedroom | Main level | 12'8'' x 19'0'' |
| Living room | Main level | 12'0'' x 13'0'' |
| Dining room | Main level | 13'7'' x 16'1'' |
| Kitchen | Main level | 12'9'' x 16'3'' |
| Foyer | Main level | 7'10'' x 17'1'' |
Details
- Sewer
- Municipal sewage system
- Cooling
- Central air conditioning
- Heating
- Forced air, Natural gas
- List aor
- Cornerstone
- Stories
- 1
- Basement
- Partially finished, Full
- Year built
- 1,991
- Appliances
- Washer, Refrigerator, Water meter, Central Vacuum, Dishwasher, Stove, Dryer, Window Coverings, Garage door opener
- Directions
- North Service Road between Brant Street and King Road. North on Skyview.
- Fireplace
- Yes
- Lot features
- Ravine, Backs on greenbelt, Conservation/green belt, Balcony, Paved driveway, Automatic Garage Door Opener
- Water source
- Municipal water
- Structure type
- House
- Association fee
- 900
- Fireplaces total
- 2
- Parking features
- Attached Garage
- Tax annual amount
- 5,849
- Exterior features
- Stucco
- Security features
- Alarm system, Smoke Detectors
- Community features
- Quiet Area
- Foundation details
- Poured Concrete
- Zoning description
- R1.2
- Bedrooms above grade
- 1
- Bedrooms below grade
- 2
- Property attached
- No
- Above grade finished area
- 1,547
- Association fee includes
- Landscaping, Property Management, Insurance, Parking
- Below grade finished area
- 1,490
- Association fee frequency
- Monthly
More in Burlington

The trademarks REALTOR®, REALTORS®, and the REALTOR® logo are controlled by The Canadian Real Estate Association (CREA) and identify real estate professionals who are members of CREA. The trademarks MLS®, Multiple Listing Service® and the associated logos are owned by CREA and identify the quality of services provided by real estate professionals who are members of CREA. Listing data is provided by the REALTOR.ca Data Distribution Facility (DDF®) and is deemed reliable but is not guaranteed accurate by CREA.