 1 / 25
1095 GERAN CRESCENT
Mississauga (Sheridan), Ontario, L5H4A9
$3,400,000
Bedrooms
5
Bathrooms
5
Parking
12
About this property
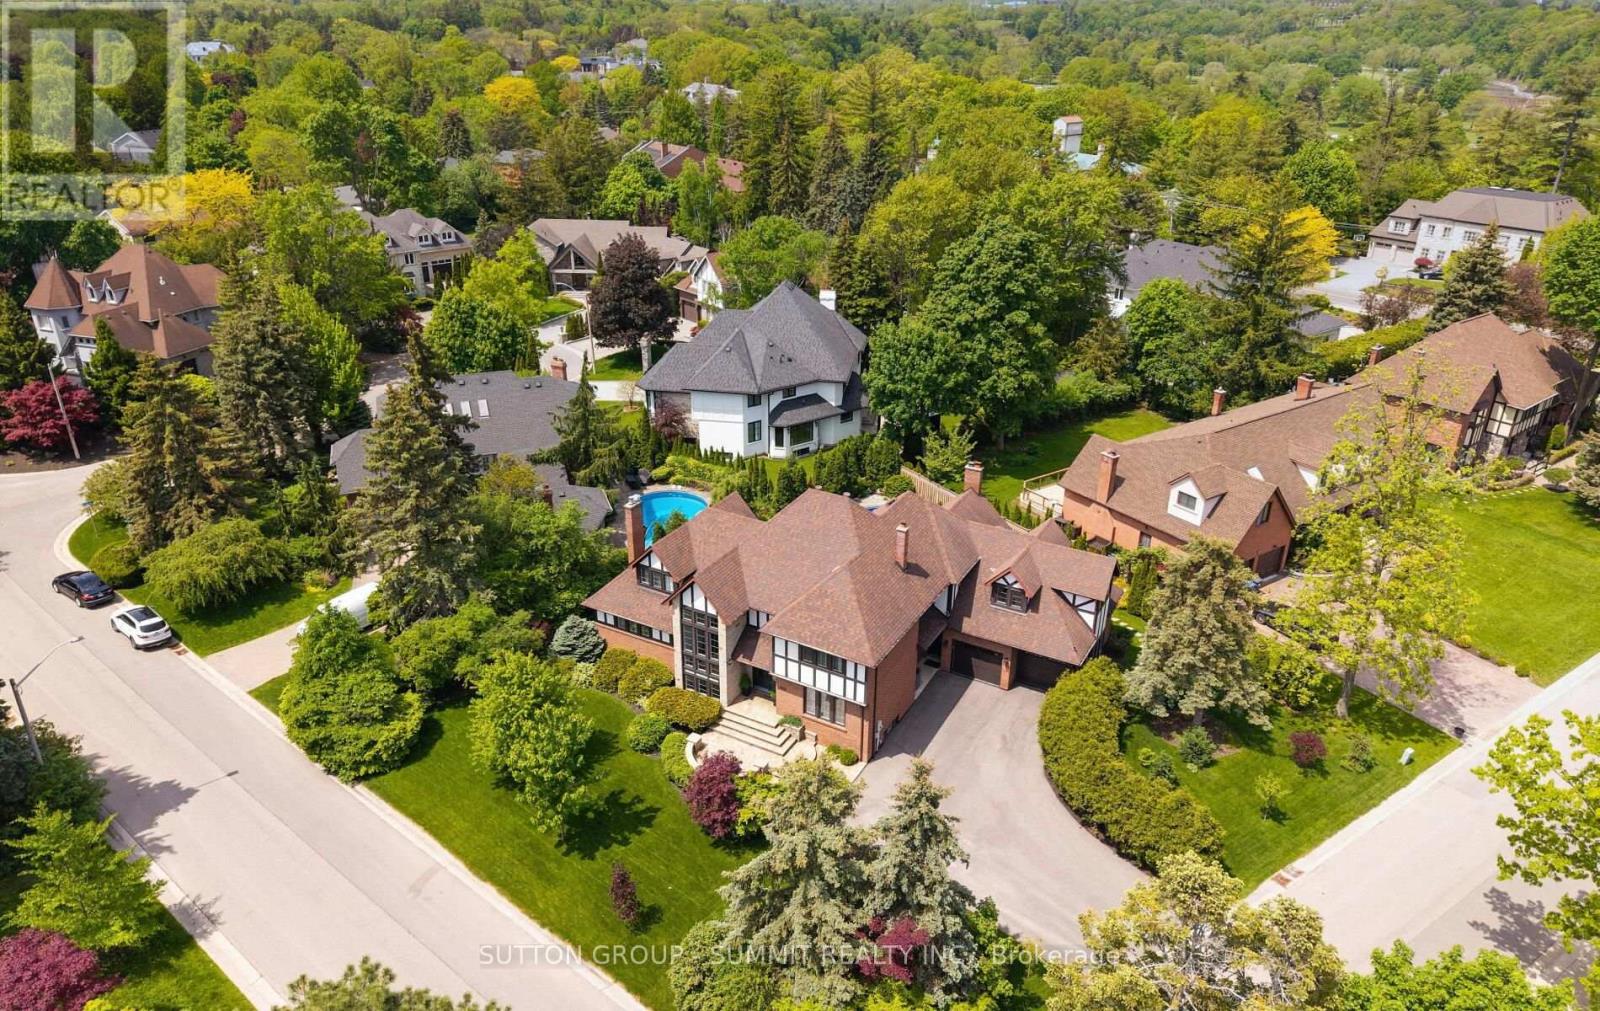
Welcome to a truly exceptional Tudor-style detached residence nestled in one of the most prestigious communities, just steps from Mississauga Golf & Country Club. This timeless home blends luxury, elegance & comfort, creating the perfect setting for family memories and unforgettable entertaining. From the moment You arrive, the striking Tudor-inspired curb appeal sets the tone for what awaits inside. Steps into the grand main level featuring an impressive open to above foyer together w/hollow staircase. Right at the entrance, a private office w/build in bookcase offers the ideal workspace for professionals. Separate living room with gas fireplace is filled with natural light and overlooks the backyard oasis, while the formal dining room is perfectly size to host large family gatherings. At the heart of the home lies a stunning chef's kitchen designed for both everyday living and entertaining. Anchored by an oversized 10-foot island, breakfast bar the space offers tons of storage. Enjoy breathtaking view of the pool and perfectly designed entertaining area, truly a dream setting for indoor-outdoor living. The adjacent family room impresses with soaring cathedral ceilings and custom concrete wood-burning fireplace, creating a worm yet sophisticated atmosphere. Separate breakfast area, surrounded by wall to wall windows and sliding door, invites you to step outand fully embrace the backyard retreat. Highly functional Laundry/mudroom, accessible from both garage & side entrance. The second level continues to impress w/primary retreat designed for ultimate comfort and style. Featuring a stunning coffered ceiling, The spa-inspired ensuite includes a separate room with custom double-sink vanity, private oversized glass-enclosed shower, a freestanding soaking tub and a makeup station. Large walk-in closet complete the suite This remarkable home delivers the perfect balance of elegance and functionality- ideal for growing families and those who love to entertain in style. (id:66779)
Rooms
| Living room | Main level | — |
| Bedroom 3 | Second level | — |
| Bedroom 4 | Second level | — |
| Recreational, Games room | Basement | — |
| Media | Basement | — |
| Exercise room | Basement | — |
| Bedroom 5 | Basement | — |
| Other | Basement | — |
| Office | Main level | — |
| Dining room | Main level | — |
| Kitchen | Main level | — |
| Eating area | Main level | — |
| Family room | Main level | — |
| Mud room | Main level | — |
| Foyer | Main level | — |
| Primary Bedroom | Second level | — |
| Bedroom 2 | Second level | — |
Details
- View
- View
- Sewer
- Sanitary sewer
- Cooling
- Central air conditioning
- Fencing
- Fenced yard, Fully Fenced
- Heating
- Forced air, Natural gas
- List aor
- Toronto
- Stories
- 2
- Basement
- Finished, Separate entrance, N/A, N/A
- Flooring
- Hardwood, Ceramic, Wood
- Appliances
- Washer, Refrigerator, Central Vacuum, Intercom, Dishwasher, Wine Fridge, Range, Oven, Dryer, Microwave, Cooktop, Oven - Built-In, Hood Fan, Window Coverings, Garage door opener
- Directions
- QEW/MISSISSAUGA RD.
- Fireplace
- Yes
- Lot features
- Wooded area, Irregular lot size, Flat site, Lighting, Paved yard, Carpet Free, Gazebo, Guest Suite, Sauna
- Water source
- Municipal water
- Pool features
- Inground pool, Outdoor pool
- Structure type
- House
- Fireplaces total
- 5
- Parking features
- Attached Garage, Garage, Tandem
- Tax annual amount
- 21,507.81
- Building features
- Fireplace(s)
- Exterior features
- Brick, Stone
- Foundation details
- Poured Concrete
- Lot size dimensions
- 100 x 119.1 FT ; 119.23 ft x 30.64 ft x 100.15 ft x 99.05
- Bedrooms above grade
- 4
- Bedrooms below grade
- 1
- Property attached
- No
More in Mississauga




The trademarks REALTOR®, REALTORS®, and the REALTOR® logo are controlled by The Canadian Real Estate Association (CREA) and identify real estate professionals who are members of CREA. The trademarks MLS®, Multiple Listing Service® and the associated logos are owned by CREA and identify the quality of services provided by real estate professionals who are members of CREA. Listing data is provided by the REALTOR.ca Data Distribution Facility (DDF®) and is deemed reliable but is not guaranteed accurate by CREA.