 1 / 7
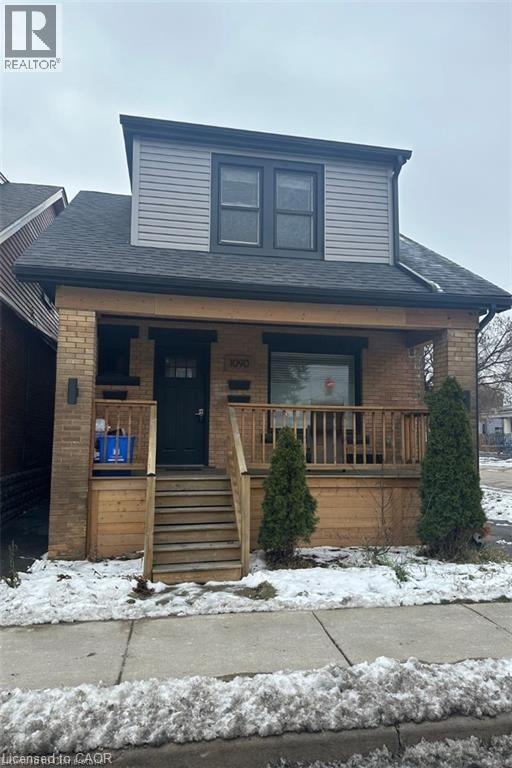
1 / 71090 CANNON Street E Unit# LL
Hamilton, Ontario, L8L2J4
Price on request
Bedrooms
1
Bathrooms
1
Living area
1,000 square feet
Parking
1
Year built
1910
About this property
All Inclusive Lower Level Apartment, Newly Renovated and Parking included. Located directly on bus route & walking distance to all amenities (Groceries, Shopping, Restaurants, Gym etc). Walking distance to Trails and the Hamilton Mountain Stairs. Moments from the Redhill, Linc and Highway perfect for commuters and close to both Mohawk College and McMaster university (Short bus ride) (id:66779)
Rooms
| 3pc Bathroom | Basement | 10'0'' x 4'0'' |
| Kitchen | Basement | 10'0'' x 7'9'' |
| Living room | Basement | 18'3'' x 13'1'' |
| Bedroom | Basement | 8'0'' x 10'0'' |
Details
- Sewer
- Municipal sewage system
- Cooling
- Central air conditioning
- Heating
- Forced air, Natural gas
- List aor
- Cornerstone
- Stories
- 2
- Basement
- Finished, Full
- Year built
- 1,910
- Appliances
- Washer, Refrigerator, Gas stove(s), Range - Gas, Stove, Dryer, Microwave, Freezer, Hood Fan
- Directions
- South on Ottawa and Right on Cannon
- Fireplace
- No
- Water source
- Municipal water
- Structure type
- House
- Exterior features
- Brick, Vinyl siding
- Community features
- Quiet Area, School Bus, Community Centre
- Zoning description
- C
- Architectural style
- Other
- Bedrooms above grade
- 0
- Bedrooms below grade
- 1
- Property attached
- No
- Above grade finished area
- 0
- Below grade finished area
- 1,000
More in Hamilton


The trademarks REALTOR®, REALTORS®, and the REALTOR® logo are controlled by The Canadian Real Estate Association (CREA) and identify real estate professionals who are members of CREA. The trademarks MLS®, Multiple Listing Service® and the associated logos are owned by CREA and identify the quality of services provided by real estate professionals who are members of CREA. Listing data is provided by the REALTOR.ca Data Distribution Facility (DDF®) and is deemed reliable but is not guaranteed accurate by CREA.