 1 / 21
109 WOLSELEY Street Unit# 204
Toronto, Ontario, M6J1K1
Price on request
Bedrooms
1
Bathrooms
1
Living area
428 square feet
Year built
2016
About this property
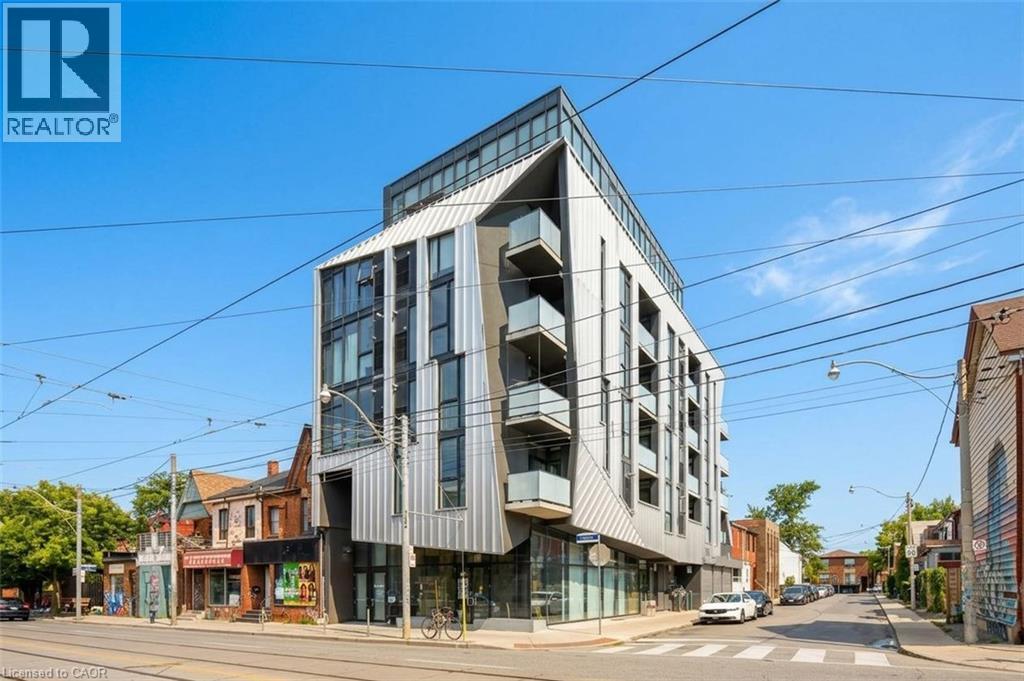
A rare corner loft for lease in the heart of Queen West. Set within Origami Lofts, a distinctive boutique building designed by Teeple Architects, this junior 1-bedroom soft loft pairs industrial character with modern comfort. Soaring 9-foot ceilings, exposed ductwork, concrete accents and sleek finishes create a stylish space to call home. Floor-to-ceiling windows bring in natural light and frame expansive northeast views over Bathurst Street, while the spacious private balcony offers a place to unwind above the city’s energy. The corner layout provides added privacy and a bright, open feel. Enjoy the best of Queen West and Trinity Bellwoods, with independent shops, restaurants, cafés, parks and TTC just steps away, plus Kensington Market nearby. With a Walk Score of 98, everyday errands, evenings out and your daily commute are all within easy reach. Offered unfurnished, with a TV and IPTV subscription included, along with one locker for extra storage. A distinctive home for anyone looking to enjoy connected, creative city living. (id:66779)
Rooms
| 4pc Bathroom | Main level | 4'9'' x 7'5'' |
| Bedroom | Main level | 9'8'' x 11'3'' |
| Living room/Dining room | Main level | 10'3'' x 12'4'' |
| Kitchen | Main level | 10'7'' x 6'10'' |
| Foyer | Main level | 8'9'' x 4'2'' |
Details
- Sewer
- Municipal sewage system
- Cooling
- Central air conditioning
- Heating
- Forced air, Natural gas
- List aor
- Cornerstone
- Stories
- 1
- Basement
- None
- Year built
- 2,016
- Appliances
- Washer, Refrigerator, Dishwasher, Stove, Dryer, Window Coverings
- Directions
- The building is located just north of Queen Street West on Bathurst.
- Fireplace
- No
- Lot features
- Corner Site, Balcony
- Water source
- Municipal water
- Structure type
- Apartment
- Parking features
- None
- Building features
- Exercise Centre
- Exterior features
- Aluminum siding
- Zoning description
- CR 2.0
- Architectural style
- Other
- Bedrooms above grade
- 1
- Bedrooms below grade
- 0
- Property attached
- Yes
- Above grade finished area
- 428
- Association fee includes
- Property Management, Insurance
More in Toronto




The trademarks REALTOR®, REALTORS®, and the REALTOR® logo are controlled by The Canadian Real Estate Association (CREA) and identify real estate professionals who are members of CREA. The trademarks MLS®, Multiple Listing Service® and the associated logos are owned by CREA and identify the quality of services provided by real estate professionals who are members of CREA. Listing data is provided by the REALTOR.ca Data Distribution Facility (DDF®) and is deemed reliable but is not guaranteed accurate by CREA.