 1 / 25
109 WIGWOSS DRIVE
Vaughan (East Woodbridge), Ontario, L4L2P9
$1,688,800
Bedrooms
4
Bathrooms
4
Parking
8
About this property
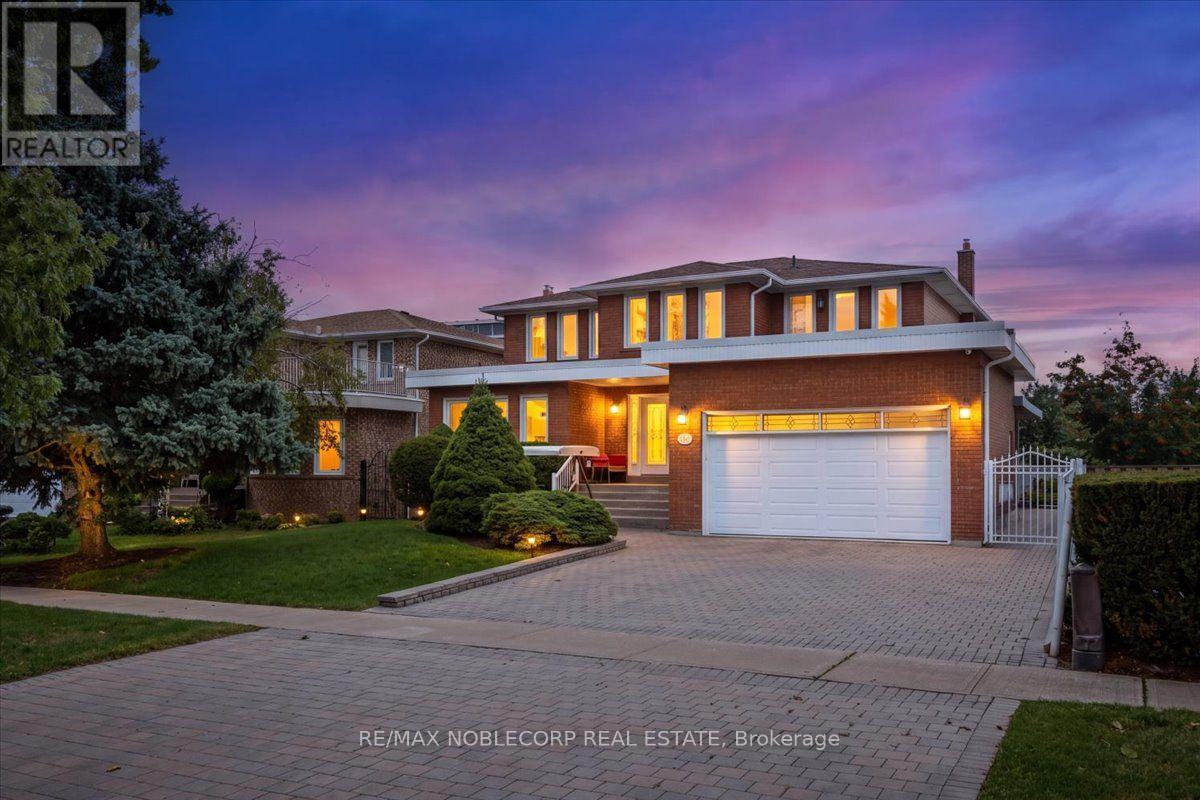
This Family Home Is Lovingly Cared For By The Original Owners. Situated On A Desirable Lot In The Highly Sought-After Community Of Woodbridge. This Impeccably Maintained Home Features A Functional & Spacious Layout With Over 3,200 Sqft Of Living Space, 4 Bedrooms, & 4 Washrooms. An Open-Concept Finished Basement Apartment With A Kitchen & A Separate Entrance. Offering Potential For Additional Rental Income. Ample Amount Of Storage Space. Positioned On A Premium 62 X 125 Lot. The Spacious Backyard Wraps Around The Home Taking Full Advantage Of The Lot Providing Plenty Of Space For Entertaining & Enjoying Outdoor Living. Beautifully Interlocked Frontyard/Backyard Along With A Large Porch & Green Space. A Must See! (id:66779)
Details
- Sewer
- Sanitary sewer
- Cooling
- Central air conditioning
- Fencing
- Fenced yard
- Heating
- Forced air, Natural gas
- List aor
- Toronto
- Stories
- 2
- Basement
- Finished, Separate entrance, Walk-up, N/A, N/A, N/A
- Utilities
- Sewer, Electricity, Cable
- Appliances
- Washer, Refrigerator, Central Vacuum, Dishwasher, Stove, Dryer, Alarm System, Hood Fan, Blinds, Window Coverings, Garage door opener
- Directions
- HIGHWAY 7 & WIGWOSS DRIVE
- Fireplace
- Yes
- Lot features
- Irregular lot size, Carpet Free
- Water source
- Municipal water
- Structure type
- House
- Fireplaces total
- 2
- Parking features
- Attached Garage, Garage
- Tax annual amount
- 6,907.78
- Building features
- Fireplace(s)
- Exterior features
- Brick
- Security features
- Alarm system
- Community features
- Community Centre
- Foundation details
- Concrete, Poured Concrete
- Lot size dimensions
- 62.1 x 125.2 FT ; 62.12 X 125.21 & 57.90 X 125.14
- Bedrooms above grade
- 4
- Property attached
- No
More in Vaughan


The trademarks REALTOR®, REALTORS®, and the REALTOR® logo are controlled by The Canadian Real Estate Association (CREA) and identify real estate professionals who are members of CREA. The trademarks MLS®, Multiple Listing Service® and the associated logos are owned by CREA and identify the quality of services provided by real estate professionals who are members of CREA. Listing data is provided by the REALTOR.ca Data Distribution Facility (DDF®) and is deemed reliable but is not guaranteed accurate by CREA.