 1 / 12
109 WESMINA AVENUE
Whitchurch-Stouffville (Stouffville), Ontario, L4A4W5
Price on request
Bedrooms
4
Bathrooms
3
Parking
4
About this property
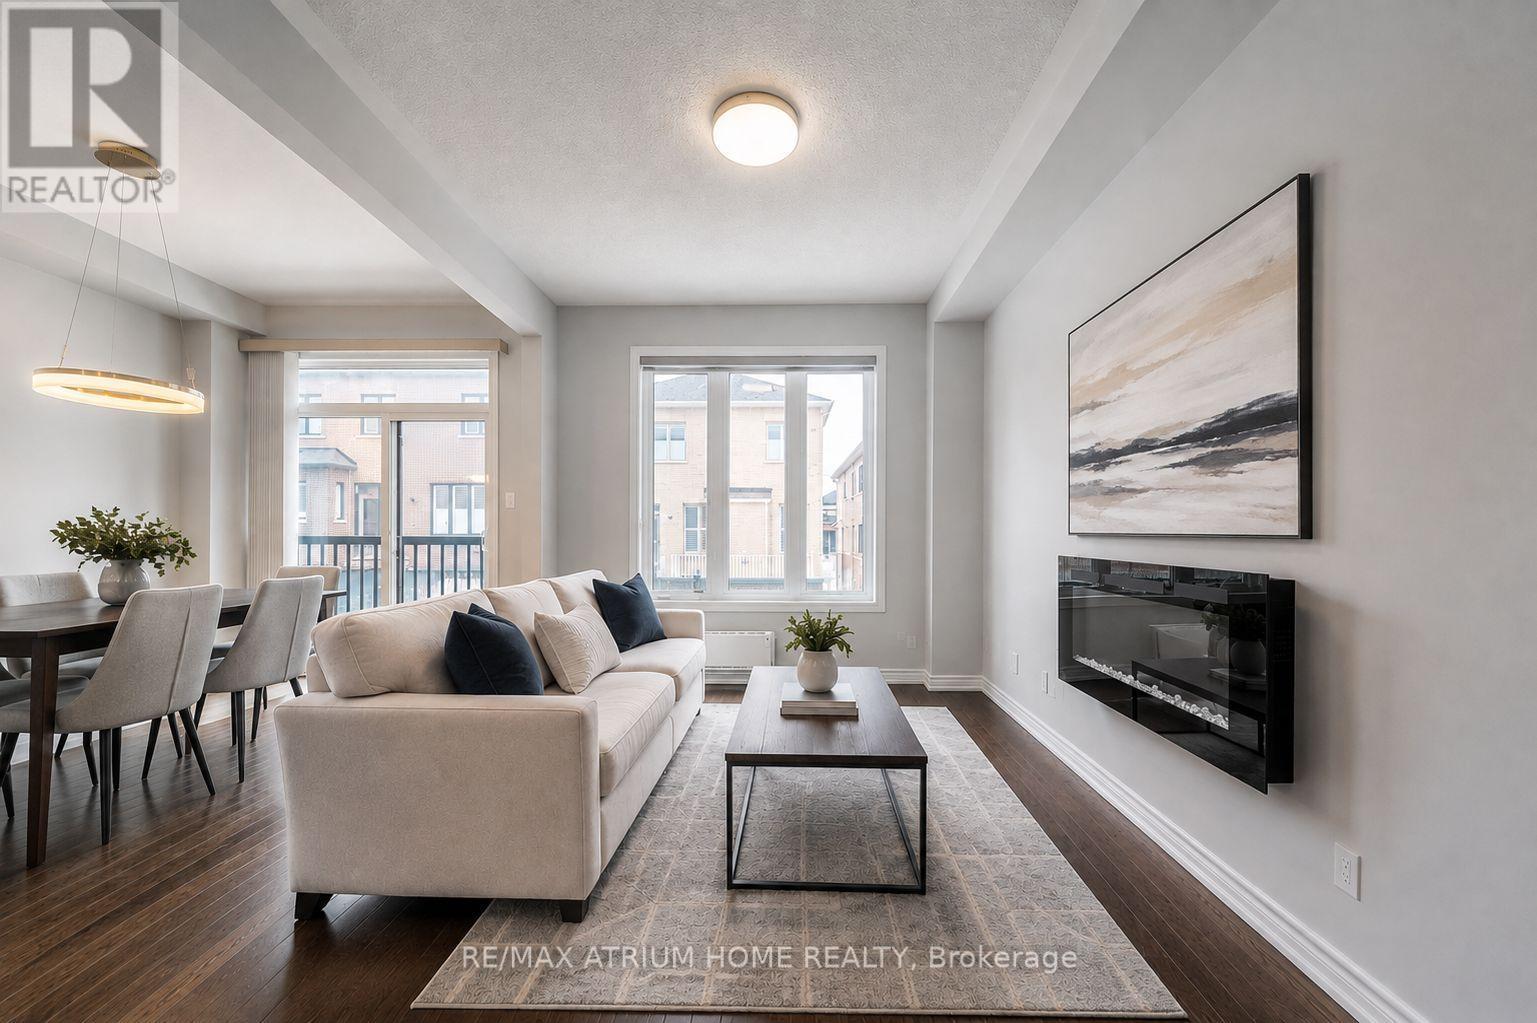
Welcome To This Highly Desirable End-Unit Townhome In Stouffville, Offering 4 Bedrooms, NO SIDEWALK, And A Long Driveway With Parking For Up To 3 Cars. Double French Door, 9-Ft Ceiling, Hard Wood Flooring On Main. Bright & Functional Living Space. Open-Concept Kitchen With Centre Island, S/S Appl(Gas Stove), Backsplash, Under Cabinets Lighting. 4 Spacious Bedrooms, 2 Bathrooms & Laundry on the 2nd Floor. Primary Bedroom Features a 5-Pc Ensuite & Walk-In Closet. Professionally Finished Backyard With Interlocking And A Stylish Gazebo. Separate Entrance From Builder. Conveniently Located Close To Schools, Parks, Shopping, Restaurants Stouffville GO Statio & Public Transit. (id:66779)
Details
- Sewer
- Sanitary sewer
- Cooling
- Central air conditioning
- Heating
- Forced air, Natural gas
- List aor
- Toronto
- Stories
- 2
- Basement
- Partially finished, Separate entrance, N/A, N/A
- Appliances
- Washer, Refrigerator, Gas stove(s), Dishwasher, Dryer, Hood Fan, Window Coverings
- Directions
- Cross Streets: 10th Line / Hoover Park Dr. ** Directions: 19th Line/10th Line.
- Fireplace
- Yes
- Water source
- Municipal water
- Structure type
- Row / Townhouse
- Parking features
- Attached Garage, Garage
- Exterior features
- Brick
- Foundation details
- Concrete
- Bedrooms above grade
- 4
- Property attached
- Yes
More in Whitchurch-Stouffville

The trademarks REALTOR®, REALTORS®, and the REALTOR® logo are controlled by The Canadian Real Estate Association (CREA) and identify real estate professionals who are members of CREA. The trademarks MLS®, Multiple Listing Service® and the associated logos are owned by CREA and identify the quality of services provided by real estate professionals who are members of CREA. Listing data is provided by the REALTOR.ca Data Distribution Facility (DDF®) and is deemed reliable but is not guaranteed accurate by CREA.