 1 / 25
109 RAY STREET N
Hamilton (Strathcona), Ontario, L8R2Y1
$949,950
Bedrooms
4
Bathrooms
4
Parking
2
About this property
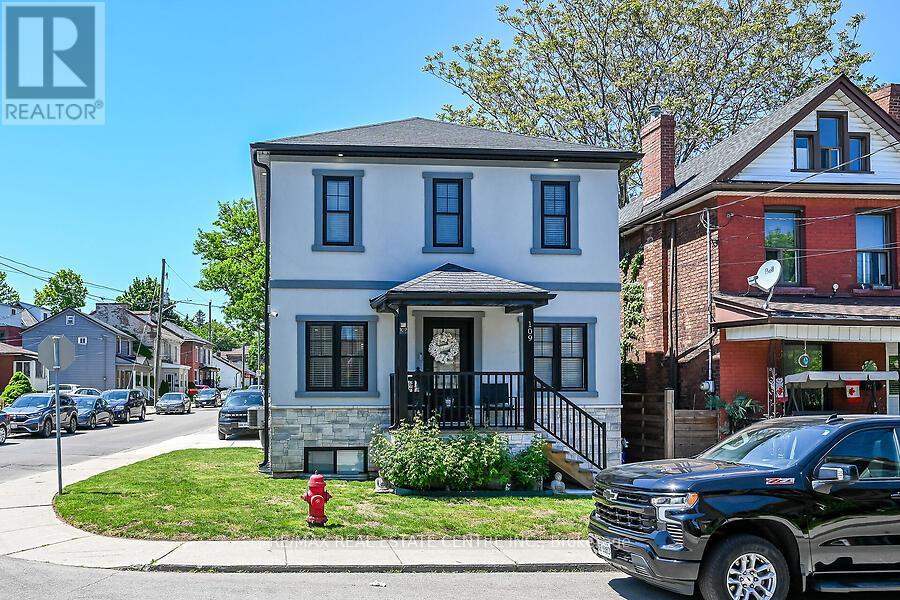
Meticulously cared for !! Entertainers dream in the Strathcona neighborhood just minutes to TD Coliseum, the Go Station and all amenities! . This luxury home comes at no spared expense. Custom built-in closets by Closets By Design have been installed in all bedrooms, laundry room and mudroom. Spacious bedrooms with walk-in closets in not one, but two bedrooms. Engineered hardwood floors throughout the open-concept main level and second level. Also features a chef's kitchen with quartz countertops, large island with double sink and garburator, and high-end stainless appliances including SmartThings convection oven with gas range. Cozy up in the fully finished basement featuring an elegant 5-piece bathroom with double sink. Attached garage with temperature-controlled heated floors, pot lights, built-in cabinets, roll-up garage door and enough ceiling height to install a lift and store two cars. Enjoy peace of mind with the owned Paradox home security system - no contract required. Concrete driveway wraps around the house and into the backyard for maintenance-free relaxing or entertaining. 200-amps on breakers. Walking distance to Victoria and Dundurn Park, Locke Street shops, and Bayfront Waterfront. Enjoy the benefits of a fully finished home with premium upgrades everywhere! This is a must see!! (id:66779)
Rooms
| Mud room | Main level | — |
| Living room | Main level | — |
| Kitchen | Main level | — |
| Dining room | Main level | — |
| Primary Bedroom | Second level | — |
| Bedroom 2 | Second level | — |
| Bedroom 3 | Second level | — |
| Recreational, Games room | Basement | — |
| Laundry room | Basement | — |
| Utility room | Basement | — |
Details
- Sewer
- Sanitary sewer
- Cooling
- Central air conditioning, Air exchanger
- Fencing
- Fully Fenced
- Heating
- Forced air, Natural gas
- List aor
- Toronto
- Stories
- 2
- Basement
- Finished, Full
- Appliances
- Washer, Refrigerator, Dishwasher, Range, Oven, Dryer, Microwave, Garburator, Hood Fan, Window Coverings, Garage door opener, Water Heater
- Directions
- Cross Streets: Florence St and Ray St N. ** Directions: Nearest major intersection: York Boulevard & Ray Street North.
- Fireplace
- Yes
- Lot features
- Irregular lot size, Level, Carpet Free
- Water source
- Municipal water
- Structure type
- House
- Fireplaces total
- 3
- Parking features
- Garage
- Tax annual amount
- 6,871.01
- Building features
- Fireplace(s)
- Exterior features
- Stone, Stucco
- Security features
- Security system, Smoke Detectors, Controlled entry
- Foundation details
- Poured Concrete
- Lot size dimensions
- 29.3 x 66 FT ; 24.05 ft x 66.15 ft x 29.39 ft x 65.57ft
- Zoning description
- D
- Bedrooms above grade
- 3
- Bedrooms below grade
- 1
- Property attached
- No
More in Hamilton




The trademarks REALTOR®, REALTORS®, and the REALTOR® logo are controlled by The Canadian Real Estate Association (CREA) and identify real estate professionals who are members of CREA. The trademarks MLS®, Multiple Listing Service® and the associated logos are owned by CREA and identify the quality of services provided by real estate professionals who are members of CREA. Listing data is provided by the REALTOR.ca Data Distribution Facility (DDF®) and is deemed reliable but is not guaranteed accurate by CREA.