 1 / 25
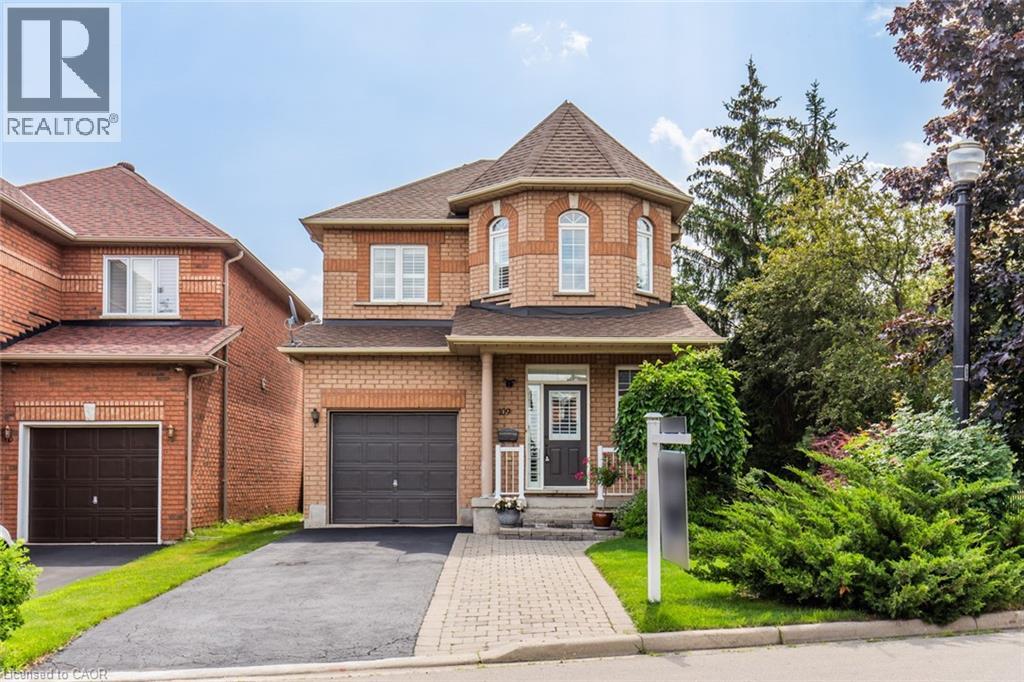
109 PEACHWOOD Crescent
Stoney Creek, Ontario, L8E5Z7
$819,990
Bedrooms
3
Bathrooms
4
Living area
1,902 square feet
Parking
4
About this property
This charming, detached turn-key home with over 1900sqft of finished living space has been well cared for by the original owners for over 20 years. Featuring 3 bedrooms, 4 bathrooms including a 4-piece ensuite, and a fully finished basement. This home has been recently updated throughout; updated kitchen (2021) including stunning quartz counters, hardwood floors on main floor & second floor (2021), custom stairs (2021), powder room on main floor (2021), California shutters throughout (2021), freshly painted (2023), roof (2018). This rare corner lot provides plenty of privacy situated directly beside a quiet park. Located in a prime location in Stoney Creek close to all amenities including public transit, QEW, schools, shopping, restaurants, and more! Brand new furnace Dec 2023. (id:66779)
Rooms
| Recreation room | Basement | 22'11'' x 10'5'' |
| Laundry room | Basement | 8'1'' x 14'6'' |
| Cold room | Basement | 5'1'' x 11'8'' |
| 2pc Bathroom | Basement | 5'8'' x 6'6'' |
| Primary Bedroom | Second level | 13'1'' x 16'2'' |
| Bedroom | Second level | 9'11'' x 11'11'' |
| Bedroom | Second level | 10'4'' x 9'10'' |
| 4pc Bathroom | Second level | 8'4'' x 5'2'' |
| 4pc Bathroom | Second level | 8'0'' x 5'2'' |
| Living room | Main level | 18'5'' x 11'3'' |
| Kitchen | Main level | 8'7'' x 11'5'' |
| Dining room | Main level | 8'5'' x 10'3'' |
| 2pc Bathroom | Main level | 4'8'' x 4'4'' |
Details
- Sewer
- Municipal sewage system
- Cooling
- Central air conditioning
- Heating
- Forced air, Natural gas
- List aor
- Cornerstone
- Stories
- 2
- Basement
- Finished, Full
- Appliances
- Washer, Refrigerator, Dishwasher, Stove, Dryer
- Directions
- Hwy 8 to Peachwood Cres.
- Fireplace
- No
- Lot features
- Paved driveway
- Water source
- Municipal water
- Structure type
- House
- Parking features
- Attached Garage
- Tax annual amount
- 4,815
- Exterior features
- Brick
- Foundation details
- Poured Concrete
- Zoning description
- R4-7
- Architectural style
- Other
- Bedrooms above grade
- 3
- Bedrooms below grade
- 0
- Property attached
- No
- Above grade finished area
- 1,311
- Below grade finished area
- 591
More in Stoney Creek

The trademarks REALTOR®, REALTORS®, and the REALTOR® logo are controlled by The Canadian Real Estate Association (CREA) and identify real estate professionals who are members of CREA. The trademarks MLS®, Multiple Listing Service® and the associated logos are owned by CREA and identify the quality of services provided by real estate professionals who are members of CREA. Listing data is provided by the REALTOR.ca Data Distribution Facility (DDF®) and is deemed reliable but is not guaranteed accurate by CREA.