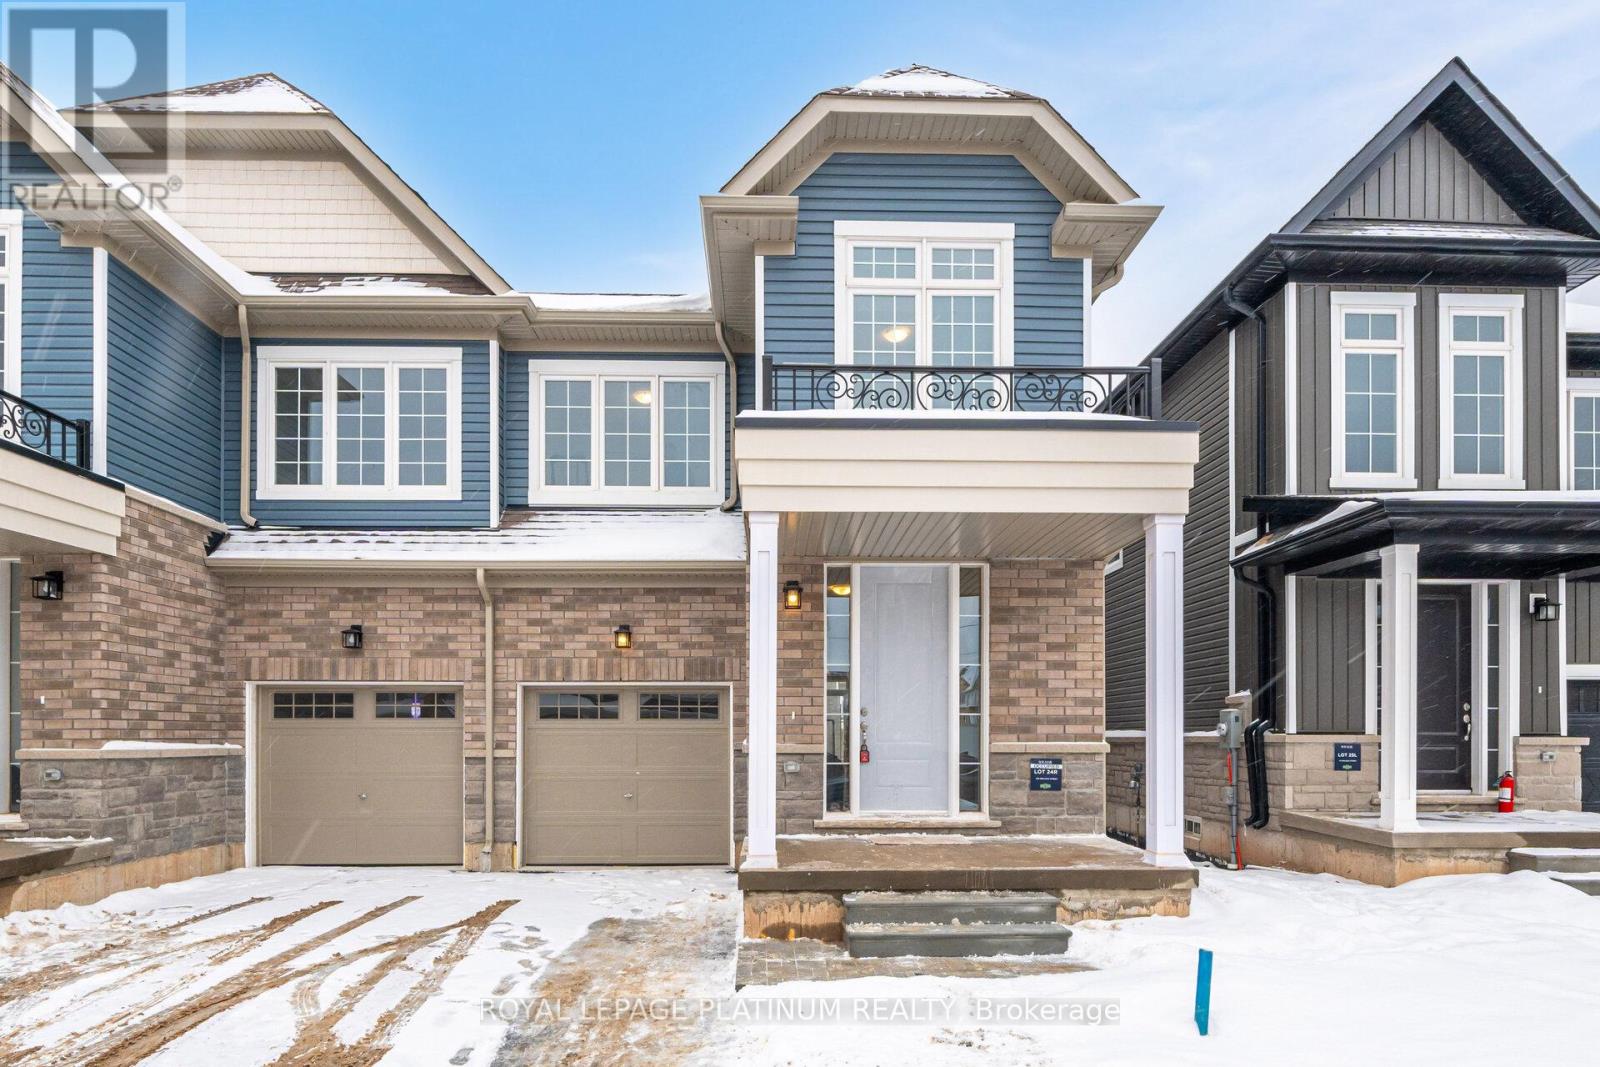
 1 / 25
109 MOLOZZI STREET
Erin, Ontario, N0B1T0
$749,900
Bedrooms
4
Bathrooms
3
Parking
3
About this property
1 Year old Huge 1946 Sqft (As per MPAC) in new community in Erin. Premium/Branded Stainless Steel Appliances. This beautifully crafted 4-bedroom home offers an open-concept main floor with a gourmet kitchen featuring granite countertops and custom cabinetry. Upstairs, enjoy four spacious bedrooms, including a luxurious master suite with a designer ensuite. Laundry on Second Floor. The unfinished basement provides endless customization potential, while the exterior impresses with low-maintenance stone, brick, and premium vinyl siding, plus a fully sodded lawn. Located in a family-friendly neighborhood with top-rated schools, parks, and amenities nearby, perfectly blends modern living with small-town charm. Pictures are from before tenants moved in. Chamberlain 3/4 HP Ultra-Quiet Belt Drive Smart Garage Door Opener with Battery Backup and LED Light. Property has appliances & Premium Blinds now, not in photos. (id:66779)
Rooms
| Kitchen | Ground level | — |
| Bedroom 4 | Second level | — |
| Living room | Ground level | — |
| Mud room | Ground level | — |
| Primary Bedroom | Second level | — |
| Laundry room | Second level | — |
| Bedroom 2 | Second level | — |
| Bedroom 3 | Second level | — |
| Eating area | Ground level | — |
| Partial bathroom | Ground level | — |
Details
- Sewer
- Sanitary sewer
- Cooling
- Central air conditioning
- Heating
- Forced air, Natural gas
- List aor
- Toronto
- Stories
- 2
- Basement
- Unfinished, Full
- Flooring
- Laminate
- Directions
- Wellington Rd 124 / 10th Line
- Fireplace
- No
- Water source
- Municipal water
- Structure type
- House
- Parking features
- Attached Garage, Garage
- Tax annual amount
- 5,024.92
- Exterior features
- Brick, Vinyl siding
- Lot size dimensions
- 25.5 x 91.2 FT
- Bedrooms above grade
- 4
- Property attached
- Yes
More in Erin

The trademarks REALTOR®, REALTORS®, and the REALTOR® logo are controlled by The Canadian Real Estate Association (CREA) and identify real estate professionals who are members of CREA. The trademarks MLS®, Multiple Listing Service® and the associated logos are owned by CREA and identify the quality of services provided by real estate professionals who are members of CREA. Listing data is provided by the REALTOR.ca Data Distribution Facility (DDF®) and is deemed reliable but is not guaranteed accurate by CREA.