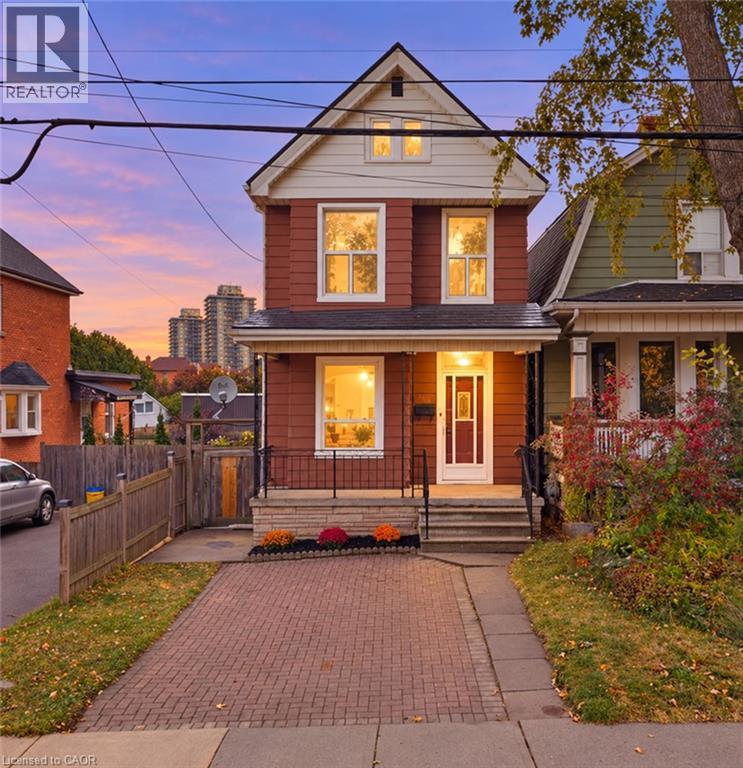
 1 / 25
109 MACAULAY Street E
Hamilton, Ontario, L8L3X4
$539,900
Bedrooms
3
Bathrooms
1
Living area
1,152 square feet
Parking
2
About this property
**Victorian charm. Fresh updates. Walk to the waterfront!** This freshly painted 3-bedroom gem in Hamilton’s sought-after North End pairs timeless character with brand-new luxury vinyl flooring throughout. High ceilings, classic trim, and cove molding complement separate living and dining rooms, a newly updated kitchen and refreshed 4-piece bathroom. Enjoy a high-efficiency furnace (2024), new living room window (2026) and basement bathroom rough-ins offering future potential. Outside, unwind in your fully fenced private backyard with a spacious concrete patio and shed, plus a double front driveway. Walk to West Harbour GO, the waterfront and Pier 4 Park—**character, convenience and lifestyle in one address!** RSA. (id:66779)
Rooms
| Cold room | Basement | — |
| Bedroom | Second level | 10'0'' x 9'8'' |
| Kitchen | Main level | 15'4'' x 10'0'' |
| Laundry room | Basement | — |
| Bedroom | Second level | 10'8'' x 9'8'' |
| Living room | Main level | 11'8'' x 10'0'' |
| 4pc Bathroom | Second level | — |
| Primary Bedroom | Second level | 15'4'' x 10'3'' |
| Dining room | Main level | 12'0'' x 11'4'' |
Details
- Sewer
- Municipal sewage system
- Cooling
- Central air conditioning
- Heating
- Forced air, Natural gas
- List aor
- Cornerstone
- Stories
- 2
- Basement
- Unfinished, Full
- Appliances
- Refrigerator, Stove, Dryer
- Directions
- Off of MARY St.
- Fireplace
- No
- Water source
- Municipal water
- Structure type
- House
- Tax annual amount
- 3,663.93
- Exterior features
- Aluminum siding, Vinyl siding, Metal
- Community features
- Quiet Area
- Zoning description
- D
- Architectural style
- Other
- Bedrooms above grade
- 3
- Bedrooms below grade
- 0
- Property attached
- No
- Above grade finished area
- 1,152
More in Hamilton

The trademarks REALTOR®, REALTORS®, and the REALTOR® logo are controlled by The Canadian Real Estate Association (CREA) and identify real estate professionals who are members of CREA. The trademarks MLS®, Multiple Listing Service® and the associated logos are owned by CREA and identify the quality of services provided by real estate professionals who are members of CREA. Listing data is provided by the REALTOR.ca Data Distribution Facility (DDF®) and is deemed reliable but is not guaranteed accurate by CREA.