 1 / 25
109 FERMANAGH AVENUE
Toronto (Roncesvalles), Ontario, M6R1M1
$2,199,000
Bedrooms
6
Bathrooms
4
Parking
4
About this property
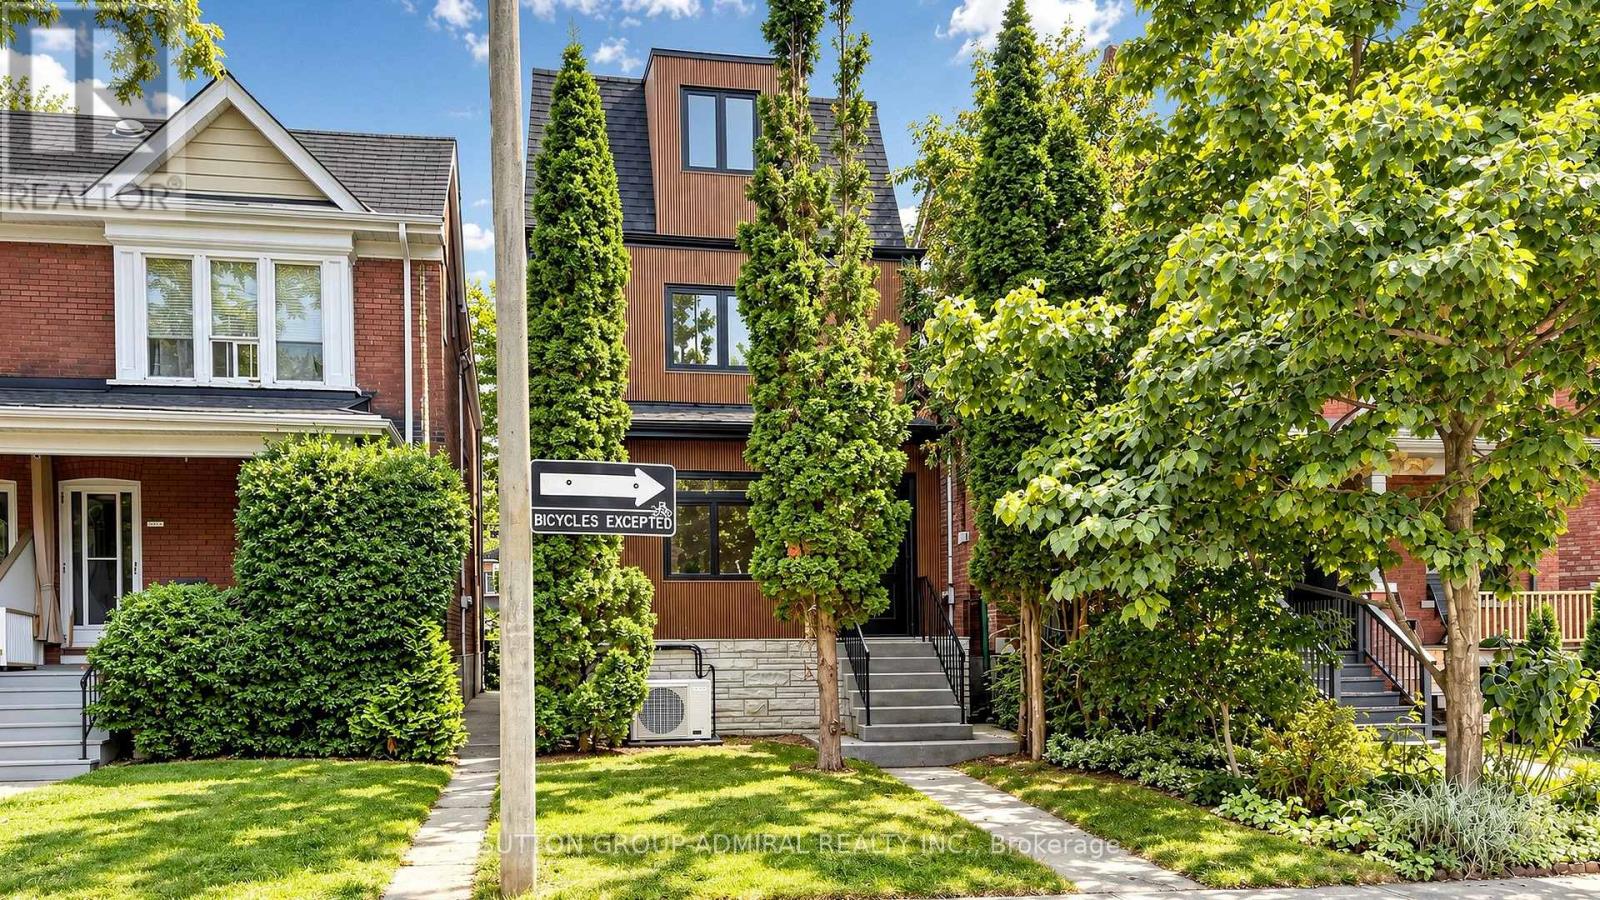
Prime Roncesvalles Village! Fully rebuilt from the ground up, this exceptional detached 3.5-storey LEGAL DUPLEX offers over 2,600 sq. ft. of beautifully finished living space, including a fully finished basement with separate entrance. Featuring 5+1 bedrooms and 4 bathrooms, this is the kind of home growing families wait for in Roncesvalles-and rarely find. Designed with modern family living in mind, the bright open-concept main floor offers seamless flow, abundant natural light and a sophisticated contemporary feel. At the heart of the home is a brand-new, magazine-worthy eat-in kitchen featuring quartz countertops, sleek cabinetry, designer backsplash and finishes (2026), a charming bay window, coffee bar and abundant storage-perfect for busy mornings, family dinners and entertaining. Generously proportioned bedrooms provide exceptional space for a growing family, while thoughtful design and quality craftsmanship are evident throughout. The fully finished lower level with separate entrance and additional bedroom offers outstanding flexibility for extended family, a nanny suite, home office or potential rental income. A rare bonus is the oversized detached 2-car garage with laneway access-an exceptional find in this neighborhood. Ideally located in one of Toronto's most sought-after family communities, just steps to the shops, cafés and restaurants of Roncesvalles Village, Sorauren Park, High Park, excellent schools and transit. Move-in ready, extensively upgraded and offering an outstanding combination of space, flexibility and location-this is more than a beautiful home; it's a smart investment in your family's future. (id:66779)
Rooms
| Living room | Basement | — |
| Kitchen | Main level | — |
| Bedroom 3 | Third level | — |
| Primary Bedroom | Second level | — |
| Bedroom 5 | Basement | — |
| Bedroom 4 | Third level | — |
| Dining room | Main level | — |
| Laundry room | Main level | — |
| Bedroom 2 | Second level | — |
| Kitchen | Basement | — |
| Living room | Main level | — |
| Pantry | Basement | — |
| Bedroom | Second level | — |
| Foyer | Main level | — |
Details
- Sewer
- Sanitary sewer
- Cooling
- Central air conditioning
- Heating
- Forced air, Natural gas
- List aor
- Toronto
- Stories
- 3
- Basement
- Finished, Apartment in basement, Separate entrance, Walk out, N/A, N/A, N/A
- Directions
- Cross Streets: Roncesvalles Ave & Fermanagh Ave. ** Directions: Right on Fermanagh from Roncesvalles Ave.
- Fireplace
- Yes
- Lot features
- Guest Suite
- Water source
- Municipal water
- Structure type
- House
- Fireplaces total
- 1
- Parking features
- Detached Garage, Garage
- Tax annual amount
- 8,122
- Building features
- Fireplace(s)
- Exterior features
- Brick, Aluminum siding
- Security features
- Alarm system, Security system
- Foundation details
- Concrete
- Lot size dimensions
- 19.7 x 118 FT
- Bedrooms above grade
- 5
- Bedrooms below grade
- 1
- Property attached
- No
More in Toronto




The trademarks REALTOR®, REALTORS®, and the REALTOR® logo are controlled by The Canadian Real Estate Association (CREA) and identify real estate professionals who are members of CREA. The trademarks MLS®, Multiple Listing Service® and the associated logos are owned by CREA and identify the quality of services provided by real estate professionals who are members of CREA. Listing data is provided by the REALTOR.ca Data Distribution Facility (DDF®) and is deemed reliable but is not guaranteed accurate by CREA.