 1 / 25
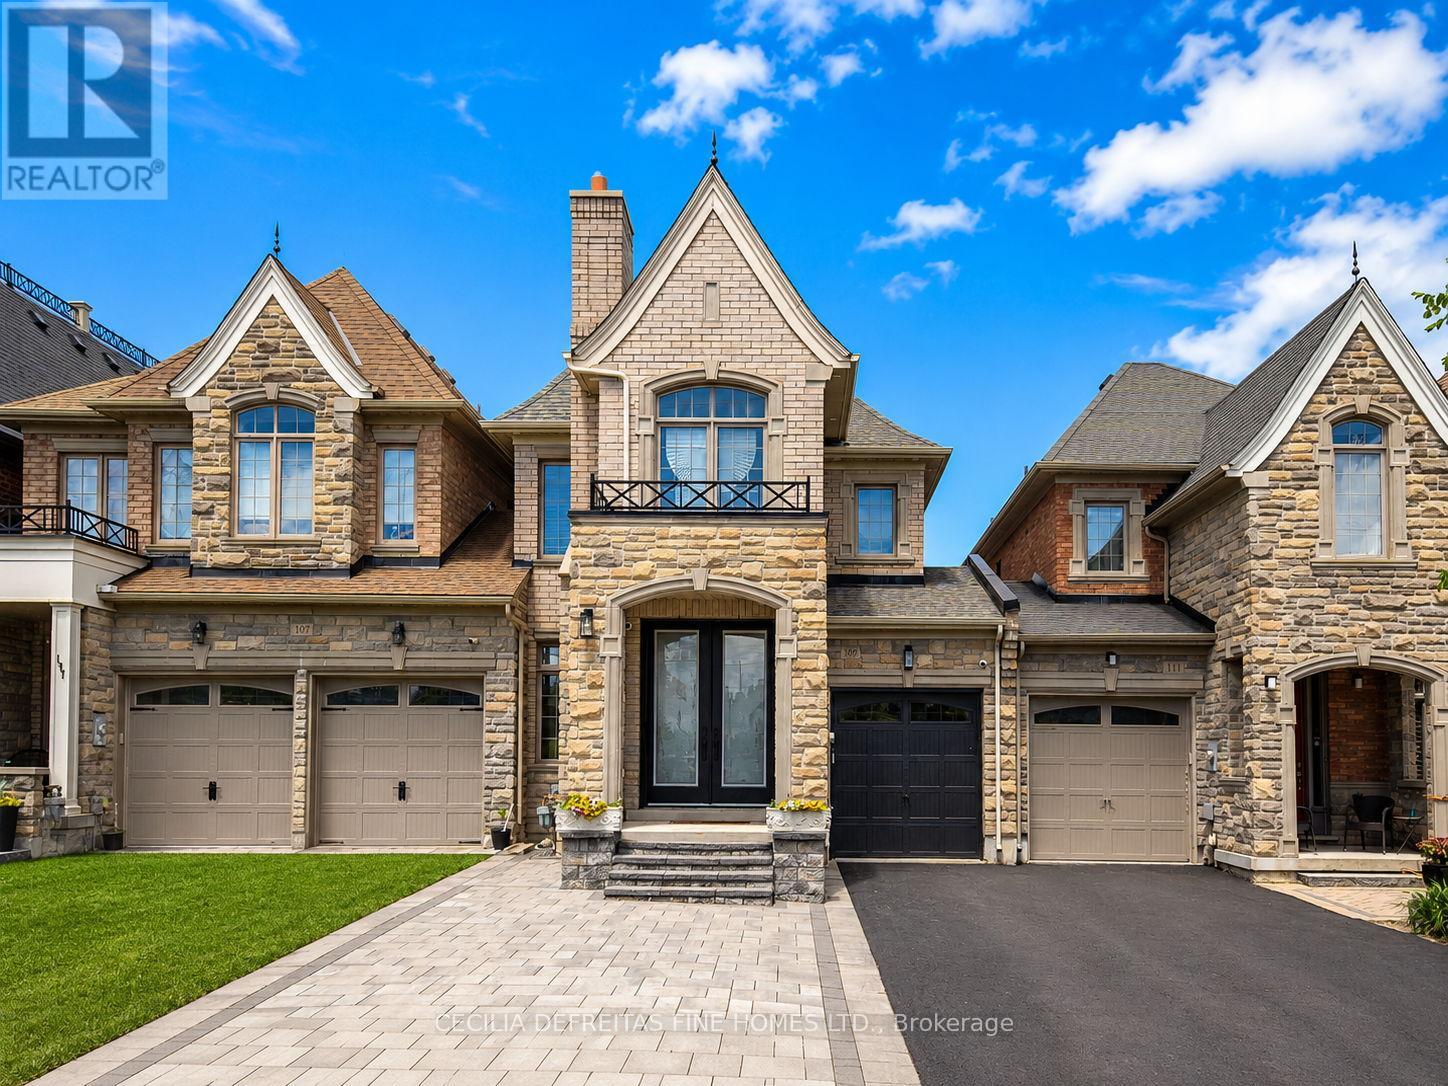
109 ALEX CAMPBELL CRESCENT
King (King City), Ontario, L7B0C1
$1,328,000
Bedrooms
4
Bathrooms
5
Parking
3
About this property
Stunning COMPLETELY RENOVATED in 2023 townhouse offering approximately 3,158 sq ft of living space which includes a professionally finished 1,000 sq ft lower level. Featuring 4 spacious bedrooms and 5 beautifully appointed bathrooms, including a spa-inspired primary ensuite with heated floors. Primary bedroom has 11 ft vaulted ceiling. Soaring 9 ft smooth ceilings on the main & 2nd floor create a bright, elegant atmosphere. Expansive eat-in kitchen overlooking the family room with walk-out to a brand new Trex deck with integrated lighting. Designer B/I Jennair appliances. Impeccably landscaped and completely turnkey - a rare opportunity for refined, move-in-ready living. Very bright home and attached only by the garage. This townhome has room for 4 parking spaces! (One on the parking pad, 2 on the driveway and one in the garage. This one is a beauty! MUST BE SEEN! (id:66779)
Rooms
| Kitchen | Main level | — |
| Family room | Main level | — |
| Living room | Main level | — |
| Dining room | Main level | — |
| Primary Bedroom | Second level | — |
| Bedroom 2 | Second level | — |
| Bedroom 3 | Second level | — |
| Bedroom 4 | Second level | — |
| Laundry room | Second level | — |
| Recreational, Games room | Basement | — |
Details
- Sewer
- Sanitary sewer
- Cooling
- Central air conditioning
- Fencing
- Fenced yard, Fully Fenced
- Heating
- Forced air, Natural gas
- List aor
- Toronto
- Stories
- 2
- Basement
- Finished, N/A
- Flooring
- Hardwood, Vinyl, Porcelain Tile
- Appliances
- Refrigerator, Water meter, Central Vacuum, Gas stove(s), Dishwasher, Oven, Microwave, Oven - Built-In, Garage door opener remote(s)
- Directions
- Cross Streets: King Rd & Dufferin St. ** Directions: King Rd.
- Fireplace
- Yes
- Lot features
- Level lot, Lighting, Carpet Free
- Water source
- Municipal water
- Structure type
- Row / Townhouse
- Fireplaces total
- 2
- Parking features
- Garage
- Tax annual amount
- 6,924.46
- Building features
- Fireplace(s)
- Exterior features
- Brick
- Security features
- Security system, Smoke Detectors
- Foundation details
- Concrete
- Lot size dimensions
- 25 x 108.4 FT
- Zoning description
- Residential
- Bedrooms above grade
- 4
- Property attached
- Yes
More in King

The trademarks REALTOR®, REALTORS®, and the REALTOR® logo are controlled by The Canadian Real Estate Association (CREA) and identify real estate professionals who are members of CREA. The trademarks MLS®, Multiple Listing Service® and the associated logos are owned by CREA and identify the quality of services provided by real estate professionals who are members of CREA. Listing data is provided by the REALTOR.ca Data Distribution Facility (DDF®) and is deemed reliable but is not guaranteed accurate by CREA.