 1 / 25
109 - 2301 DANFORTH AVENUE
Toronto (East End-Danforth), Ontario, M4C0A7
$499,000
Bedrooms
2
Bathrooms
1
Parking
1
About this property
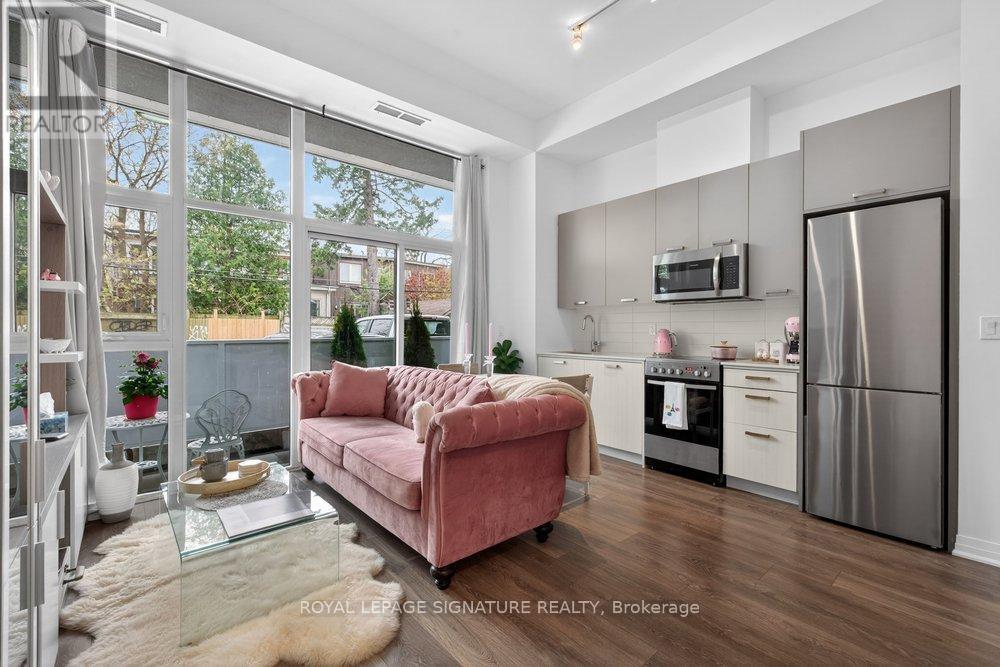
Experience the pinnacle of sophisticated urban living at Canvas Condos, where contemporary design meets the vibrant energy of the East End. This sun-drenched, south-facing 1+1 bedroom suite is a masterclass in modern luxury, boasting rare and soaring 11-foot smooth ceilings that create an unmatched sense of volume and airiness. Floor-to-ceiling windows frame panoramic views and flood the seamless open-concept layout with natural light, highlighting exquisite finishes such as sleek quartz countertops and updated designer flushmount lighting. The intelligently designed floor plan maximizes every square inch, offering a versatile den that serves as the perfect bespoke home office, extension of bedroom or additional storage space. Adding to its exceptional appeal, the unit features a walkout to a private patio-an ideal retreat for morning coffee, outdoor dining, or relaxing evenings. Beyond the suite, lifestyle takes center stage with a world-class suite of amenities designed to pamper and inspire. Residents enjoy exclusive access to a breathtaking rooftop terrace-perfect for sunset cocktails-alongside a state-of-the-art fitness centre, dedicated yoga studio, and a chic party lounge for hosting larger gatherings with ease. Even your four-legged companions are treated to five-star service at the on-site pet spa. Perfectly positioned just moments from the TTC, GO Transit, and the iconic charms of Greektown and The Beach, this residence offers an effortless lifestyle for the discerning urban professional. Experience the art of the lifestyle at Canvas Condos. (id:66779)
Rooms
| Living room | Flat | — |
| Kitchen | Flat | — |
| Bedroom | Flat | — |
| Den | Flat | — |
Details
- Cooling
- Central air conditioning
- Heating
- Forced air, Natural gas
- List aor
- Toronto
- Tax year
- 2,025
- Basement
- None
- Flooring
- Laminate
- Appliances
- Washer, Refrigerator, Stove, Dryer, Microwave, Window Coverings
- Directions
- Cross Streets: Woodbine Ave & Danforth Ave. ** Directions: South side of Danforth Ave East of Woodbine.
- Fireplace
- No
- Lot features
- Balcony, Carpet Free
- Structure type
- Apartment
- Association fee
- 531.86
- Association name
- Goldview Property Management
- Parking features
- Garage, Underground
- Tax annual amount
- 2,798
- Building features
- Exercise Centre, Party Room, Security/Concierge
- Exterior features
- Concrete, Brick
- Community features
- Pets Allowed With Restrictions
- Bedrooms above grade
- 1
- Bedrooms below grade
- 1
- Property attached
- Yes
- Association fee includes
- Common Area Maintenance, Heat, Insurance
- Association fee frequency
- Monthly
More in Toronto




The trademarks REALTOR®, REALTORS®, and the REALTOR® logo are controlled by The Canadian Real Estate Association (CREA) and identify real estate professionals who are members of CREA. The trademarks MLS®, Multiple Listing Service® and the associated logos are owned by CREA and identify the quality of services provided by real estate professionals who are members of CREA. Listing data is provided by the REALTOR.ca Data Distribution Facility (DDF®) and is deemed reliable but is not guaranteed accurate by CREA.