 1 / 16
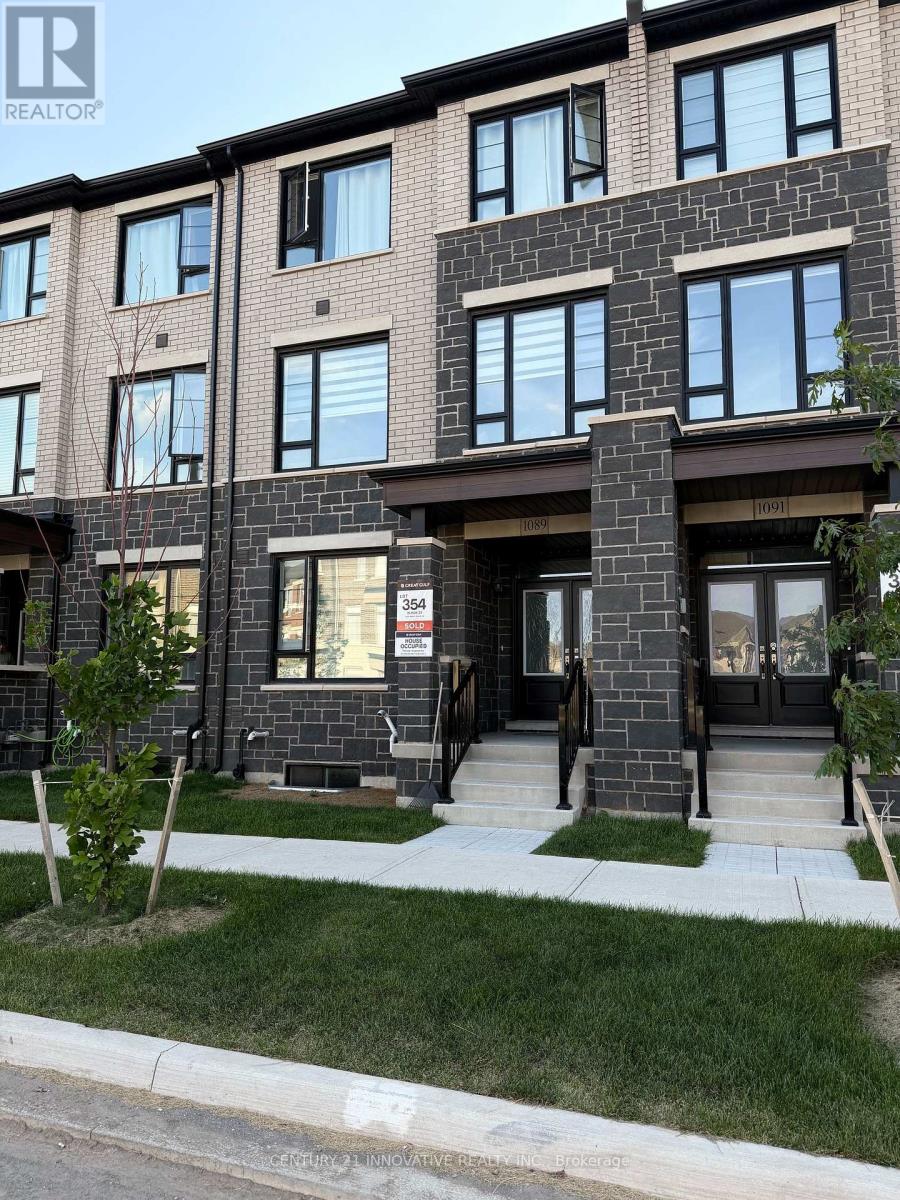
1089 WHEAT BOOM DRIVE
Oakville (JM Joshua Meadows), Ontario, L6H7H5
Price on request
Bedrooms
5
Bathrooms
4
Parking
4
About this property
One Year old Townhome in Prestigious Upper Joshua Creek.High ranking Schools district..SHORT-TERM lease option( furnished or unfurnished ) is available for minimum 6 months, perfect for professionals or families in transition. Welcome to this stunning 4 bedrooms, 4-bathrooms home featuring a rare main floor 4th bedroom with a full 3-piece bath, perfect for guests, in-laws, or a private home office. Boasting a double car garage, main floor laundry, and modern finishes throughout.Enjoy hardwood flooring, smooth 9-ft ceilings, and a bright open-concept layout with built-in ceiling speakers. The modern kitchen is a chef's dream with quartz countertops, an oversized island, pull-out bins, pantry, and a water filtration system. Step out onto the spacious terrace, perfect for entertaining or relaxing. Located in one of Oakville's most desirable neighborhood with easy access to Highways 403, 407, and the QEW. Just steps to a scenic pond, walking distance to plazas, public transit, trails, and minutes to Costco, Walmart, Super Store, Loblaws, golf courses, and more. (id:66779)
Rooms
| Great room | Second level | — |
| Dining room | Second level | — |
| Kitchen | Second level | — |
| Primary Bedroom | Third level | — |
| Bedroom 2 | Third level | — |
| Bedroom 3 | Third level | — |
| Bedroom 4 | Main level | — |
| Laundry room | Main level | — |
Details
- Sewer
- Sanitary sewer
- Cooling
- Central air conditioning, Ventilation system
- Heating
- Forced air, Natural gas
- List aor
- Toronto
- Stories
- 3
- Basement
- Unfinished, N/A
- Flooring
- Hardwood, Wood
- Utilities
- Sewer, Electricity, Cable
- Appliances
- Washer, Refrigerator, Water purifier, Central Vacuum, Dishwasher, Stove, Dryer, Microwave, Water Treatment, Blinds, Window Coverings
- Directions
- Cross Streets: Wheatboom Dr & John Mackay Blvd. ** Directions: Dundas St & Eighth Line.
- Fireplace
- No
- Lot features
- Carpet Free, In suite Laundry, Sump Pump
- Water source
- Municipal water
- Structure type
- Row / Townhouse
- Parking features
- Garage
- Exterior features
- Brick
- Security features
- Smoke Detectors
- Foundation details
- Concrete
- Bedrooms above grade
- 4
- Bedrooms below grade
- 1
- Property attached
- Yes
More in Oakville


The trademarks REALTOR®, REALTORS®, and the REALTOR® logo are controlled by The Canadian Real Estate Association (CREA) and identify real estate professionals who are members of CREA. The trademarks MLS®, Multiple Listing Service® and the associated logos are owned by CREA and identify the quality of services provided by real estate professionals who are members of CREA. Listing data is provided by the REALTOR.ca Data Distribution Facility (DDF®) and is deemed reliable but is not guaranteed accurate by CREA.