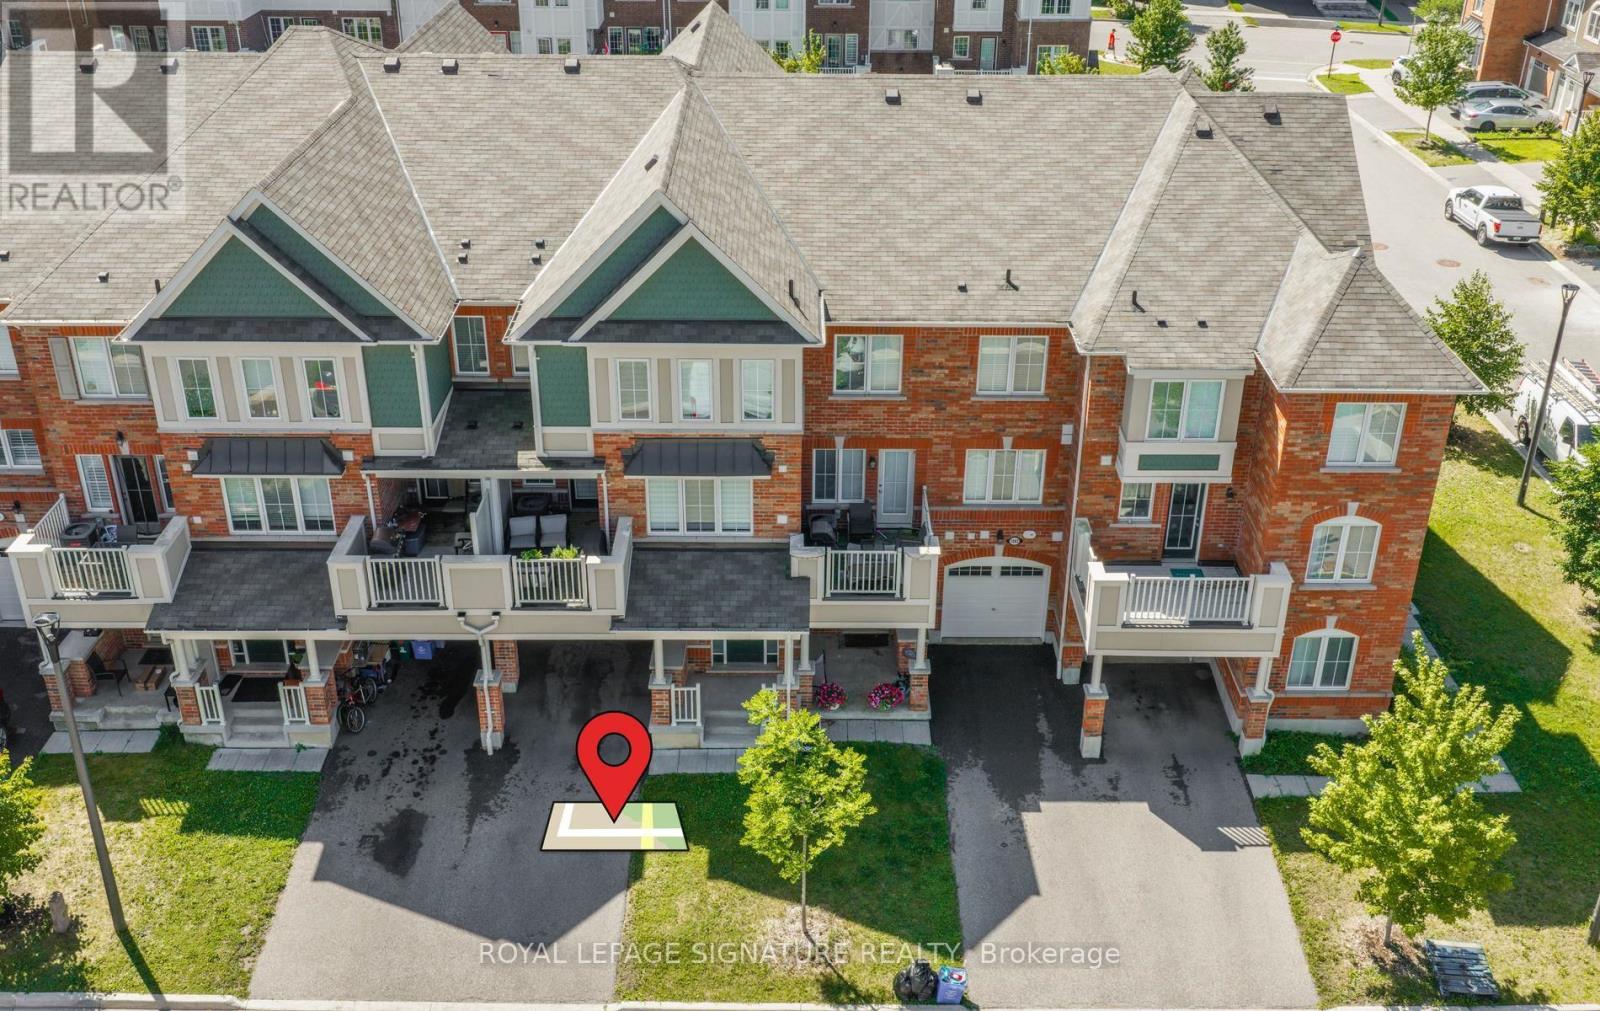
 1 / 25
1085 SILK STREET
Pickering, Ontario, L1X0B8
$728,800
Bedrooms
3
Bathrooms
3
Parking
3
About this property
Bring your fussiest buyers to this beautiful freehold townhouse that truly stands out. Featuring 3 bedrooms, a primary suite with a walk-in closet and private ensuite, stylish laminate flooring, elegant pot lights, and direct access to the garage. Enjoy the convenience of no sidewalk and no maintenance fees, offering extra parking and lower carrying costs. With numerous upgrades throughout, this exceptional home is move-in ready and a must-see. Do not miss the opportunity to make this stunning property your next home! (id:66779)
Rooms
| Foyer | Main level | — |
| Living room | Second level | — |
| Dining room | Second level | — |
| Kitchen | Second level | — |
| Primary Bedroom | Second level | — |
| Bedroom 2 | Third level | — |
| Bedroom 3 | Third level | — |
Details
- Sewer
- Sanitary sewer
- Cooling
- Central air conditioning
- Heating
- Forced air, Natural gas
- List aor
- Toronto
- Stories
- 3
- Basement
- None
- Flooring
- Tile, Laminate
- Appliances
- Washer, Refrigerator, Dishwasher, Stove, Dryer, Window Coverings, Garage door opener
- Directions
- Whites Rd and Taunton
- Fireplace
- No
- Water source
- Municipal water
- Structure type
- Row / Townhouse
- Parking features
- Attached Garage, Garage
- Tax annual amount
- 5,576.49
- Exterior features
- Brick
- Foundation details
- Concrete
- Lot size dimensions
- 21 x 44.6 FT
- Bedrooms above grade
- 3
- Property attached
- Yes
More in Pickering

The trademarks REALTOR®, REALTORS®, and the REALTOR® logo are controlled by The Canadian Real Estate Association (CREA) and identify real estate professionals who are members of CREA. The trademarks MLS®, Multiple Listing Service® and the associated logos are owned by CREA and identify the quality of services provided by real estate professionals who are members of CREA. Listing data is provided by the REALTOR.ca Data Distribution Facility (DDF®) and is deemed reliable but is not guaranteed accurate by CREA.