 1 / 25
1085 10TH CONCESSION Road W Unit# 73
Flamborough, Ontario, N0B2J0
$275,000
Bedrooms
2
Bathrooms
2
Living area
960 square feet
Parking
4
About this property
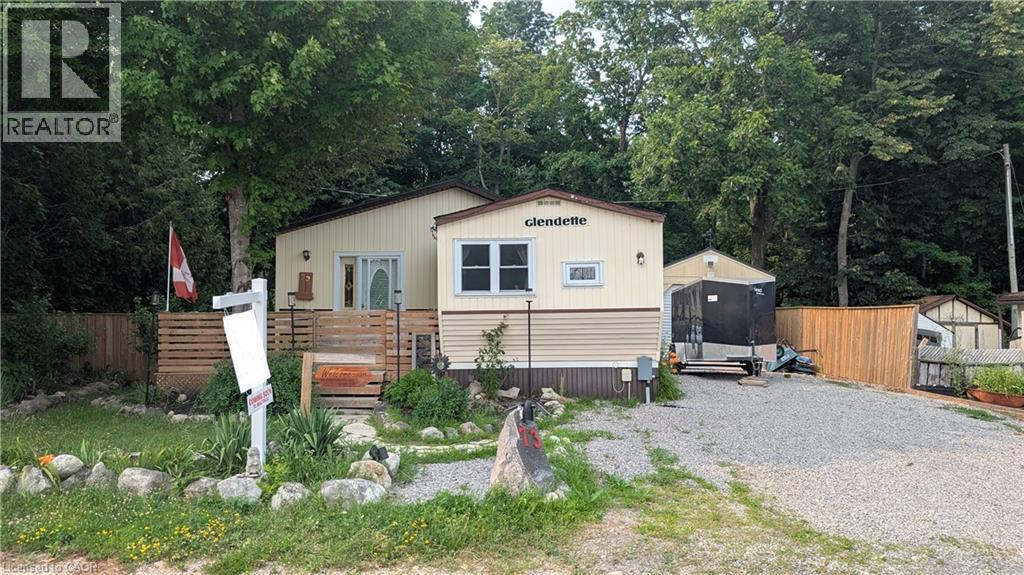
Welcome to Rocky Ridge Estates, a sought-after year-round land lease community offering peaceful country living with convenient access to Waterdown, Cambridge, Guelph, and major highways. This bright and inviting 2-bedroom, 2-bathroom modular home is filled with natural light and offers comfortable, low-maintenance living in a pet-friendly setting. The spacious primary bedroom features a private ensuite complete with a relaxing spa tub. Recent flooring updates add a fresh, modern touch throughout the home. Enjoy peace of mind with the OmniShield fire and security system, Generac backup power system, and propane heating. Step outside to a fully fenced yard, perfect for pets, along with a separate insulated storage building and additional outbuilding providing ample space for hobbies, storage, or a workshop. This well-maintained home offers the perfect blend of comfort, functionality, and rural charm in one of Flamborough's most desirable modular home communities. (id:66779)
Rooms
| Laundry room | Main level | — |
| Mud room | Main level | 11'7'' x 12'3'' |
| 4pc Bathroom | Main level | — |
| 4pc Bathroom | Main level | — |
| Bedroom | Main level | 7'11'' x 11'4'' |
| Primary Bedroom | Main level | 10'11'' x 14'8'' |
| Kitchen | Main level | 11'5'' x 11'6'' |
| Dining room | Main level | 11'5'' x 14'2'' |
| Living room | Main level | 10'11'' x 15'10'' |
Details
- Sewer
- Septic System
- Cooling
- None
- Heating
- Forced air, Propane
- List aor
- Cornerstone
- Stories
- 1
- Basement
- Unfinished, Crawl space
- Appliances
- Washer, Refrigerator, Water purifier, Water softener, Range - Gas, Dishwasher, Dryer, Window Coverings
- Directions
- HWY 6 N west on Concession 10W, North lane within park
- Fireplace
- No
- Lot features
- Conservation/green belt
- Water source
- Co-operative Well
- Structure type
- Modular
- Association fee
- 784.48
- Exterior features
- Vinyl siding
- Architectural style
- Bungalow
- Bedrooms above grade
- 2
- Bedrooms below grade
- 0
- Property attached
- No
- Above grade finished area
- 960
- Association fee includes
- Common Area Maintenance, Water
- Association fee frequency
- Monthly
More in Flamborough

The trademarks REALTOR®, REALTORS®, and the REALTOR® logo are controlled by The Canadian Real Estate Association (CREA) and identify real estate professionals who are members of CREA. The trademarks MLS®, Multiple Listing Service® and the associated logos are owned by CREA and identify the quality of services provided by real estate professionals who are members of CREA. Listing data is provided by the REALTOR.ca Data Distribution Facility (DDF®) and is deemed reliable but is not guaranteed accurate by CREA.