 1 / 25
1085 10TH CONCESSION Concession W Unit# 2
Flamborough, Ontario, N0B2G0
$344,900
Bedrooms
2
Bathrooms
1
Living area
792 square feet
Parking
2
Year built
1989
About this property
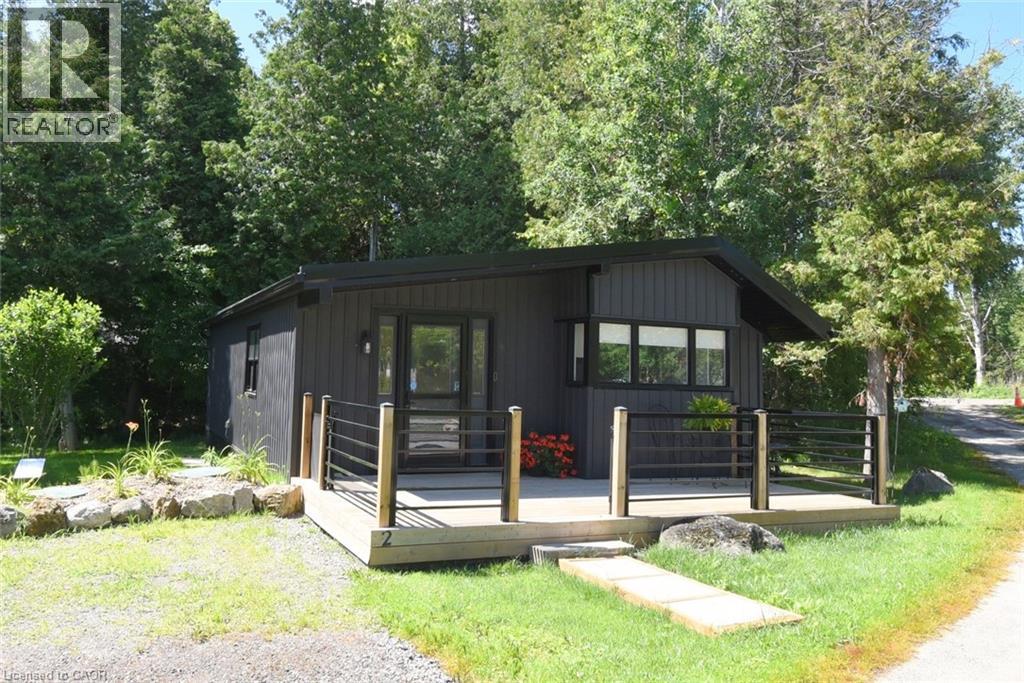
Outstanding SMART HOME - a bright and beautiful home ninety per cent rebuilt in 2022. Nestled on a treed lot with garden shed, two car parking and the very best that nature has to offer in this year round living park. The LaFarge walking trail is just steps away - great for all seasons enjoyment. The front entry with large closet opens into the spaious family room. Adjoining is the bright kitchen with an abundance of windows, generous eating area, extra large preparation areas plus pantry and all appliances included. Rocky Ridge is pet friendly and enjoyable for all ages. Just a short drive to shopping districts of Waterdown, Guelph, Cambridge and highway accesses. Possession date is flexible - also can be immediate. Land lease approval clause in offers requires five business days. (id:66779)
Rooms
| 3pc Bathroom | Main level | 8'0'' x 8'2'' |
| Bedroom | Main level | 8'1'' x 11'5'' |
| Primary Bedroom | Main level | 10'0'' x 11'7'' |
| Eat in kitchen | Main level | 11'5'' x 12' |
| Living room | Main level | 11'7'' x 18'0'' |
Details
- Cooling
- Central air conditioning
- Heating
- Forced air, Propane
- List aor
- Cornerstone
- Stories
- 1
- Basement
- None
- Year built
- 1,989
- Appliances
- Washer, Refrigerator, Gas stove(s), Dishwasher, Dryer, Hood Fan, Window Coverings, Microwave Built-in
- Fireplace
- No
- Lot features
- Country residential, Sump Pump
- Water source
- Community Water System
- Structure type
- Modular
- Tax annual amount
- 542.98
- Exterior features
- Vinyl siding
- Zoning description
- A
- Architectural style
- Bungalow
- Bedrooms above grade
- 2
- Bedrooms below grade
- 0
- Property attached
- No
- Above grade finished area
- 792
More in Flamborough

The trademarks REALTOR®, REALTORS®, and the REALTOR® logo are controlled by The Canadian Real Estate Association (CREA) and identify real estate professionals who are members of CREA. The trademarks MLS®, Multiple Listing Service® and the associated logos are owned by CREA and identify the quality of services provided by real estate professionals who are members of CREA. Listing data is provided by the REALTOR.ca Data Distribution Facility (DDF®) and is deemed reliable but is not guaranteed accurate by CREA.