 1 / 25
1084 WESTOVER Road
Hamilton, Ontario, N0B1L0
$1,299,900
Bedrooms
4
Bathrooms
3
Living area
2,871 square feet
Parking
8
Lot size
1 acres
About this property
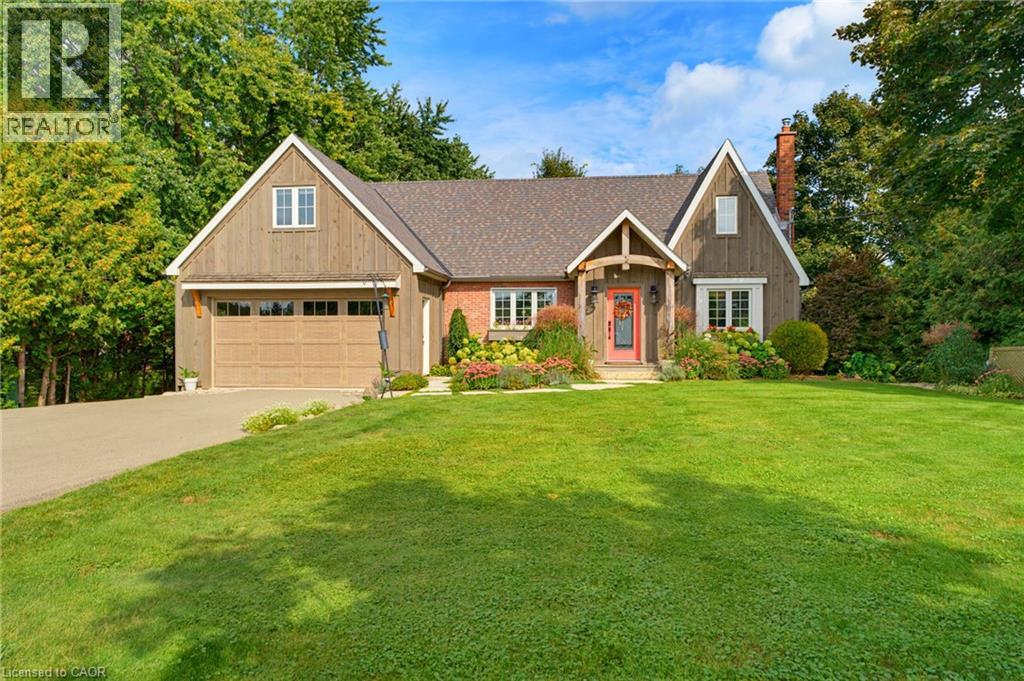
Set among mature trees and established gardens in rural Flamborough, 1084 Westover Road offers a country lifestyle with space to entertain, unwind and welcome extended family. The home has been thoughtfully transformed through a 2020 addition and extensive improvements. At its heart, a spacious white kitchen features a large island with seating, farmhouse sink, propane range and a window seat. Bright living and dining spaces flow together, with custom built-ins and wide sliding doors opening to the cedar deck. The home offers three bathrooms, a custom laundry/mudroom and an office area with built-ins. Heated floors in the foyer and laundry/mudroom add everyday comfort. The 2020 improvements included a new roof, all eavestroughs and a conditioned storage room beneath the addition. The fully finished walkout lower level includes an in-law suite completed in 2024, with a kitchen, living area and access to the garden patio. A wood stove adds warmth and character to the lower level, which offers flexible space for extended family or guests. Outside, the cedar deck with glass railings, added in 2020, overlooks landscaped gardens and open lawn. A stone patio, outdoor stone fireplace, water feature and fire pit create distinct spaces for outdoor dining and quiet evenings. An attached double garage and rear detached garage offer room for vehicles, storage and hobbies. The driveway, paved in 2022, extends to the rear garage and includes a turnaround. An impressive opportunity to make this distinctive home and the country lifestyle it offers your own. (id:66779)
Rooms
| Living room | Basement | 12'7'' x 9'6'' |
| Kitchen | Basement | 10'8'' x 10'0'' |
| Bedroom | Basement | 9'9'' x 10'8'' |
| 3pc Bathroom | Basement | — |
| Storage | Basement | — |
| Sitting room | Basement | 7'10'' x 10'3'' |
| Bedroom | Second level | 15'11'' x 11'10'' |
| Bedroom | Second level | 11'7'' x 20'0'' |
| Office | Second level | 11'7'' x 13'1'' |
| Primary Bedroom | Second level | 19'9'' x 9'11'' |
| 4pc Bathroom | Second level | — |
| Laundry room | Main level | 8'2'' x 15'3'' |
| Mud room | Main level | 12'10'' x 4'9'' |
| 2pc Bathroom | Main level | — |
| Breakfast | Main level | 9'6'' x 9'11'' |
| Kitchen | Main level | 13'6'' x 9'11'' |
| Dining room | Main level | 6'9'' x 16'3'' |
| Living room | Main level | 15'1'' x 21'4'' |
| Foyer | Main level | 4'2'' x 7'1'' |
Details
- Sewer
- Septic System
- Cooling
- Central air conditioning
- Heating
- Forced air, In Floor Heating, Propane
- List aor
- Cornerstone
- Stories
- 1.5
- Basement
- Finished, Full
- Appliances
- Washer, Refrigerator, Water softener, Gas stove(s), Dishwasher, Stove, Dryer, Window Coverings, Microwave Built-in
- Directions
- LOCATED IN THE HAMLET OF WESTOVER. JUST SOUTH OF THE 6TH CONCESSION RD W ON THE EAST SIDE OF WESTOVER RD.
- Fireplace
- Yes
- Lot features
- Conservation/green belt, Country residential, Sump Pump, Automatic Garage Door Opener, In-Law Suite
- Water source
- Drilled Well
- Structure type
- House
- Fireplaces total
- 1
- Parking features
- Attached Garage, Detached Garage
- Tax annual amount
- 6,934.21
- Exterior features
- Brick
- Community features
- Quiet Area, School Bus, Community Centre
- Fireplace features
- Propane, Other - See remarks
- Lot size dimensions
- 0.67
- Zoning description
- S1
- Architectural style
- Other
- Bedrooms above grade
- 3
- Bedrooms below grade
- 1
- Property attached
- No
- Above grade finished area
- 2,045
- Below grade finished area
- 826
More in Hamilton




The trademarks REALTOR®, REALTORS®, and the REALTOR® logo are controlled by The Canadian Real Estate Association (CREA) and identify real estate professionals who are members of CREA. The trademarks MLS®, Multiple Listing Service® and the associated logos are owned by CREA and identify the quality of services provided by real estate professionals who are members of CREA. Listing data is provided by the REALTOR.ca Data Distribution Facility (DDF®) and is deemed reliable but is not guaranteed accurate by CREA.