 1 / 25
1082 CANNON Street E
Hamilton, Ontario, L8L2J1
$469,900
Bedrooms
3
Bathrooms
1
Living area
1,200 square feet
Parking
1
Lot size
0 acres
About this property
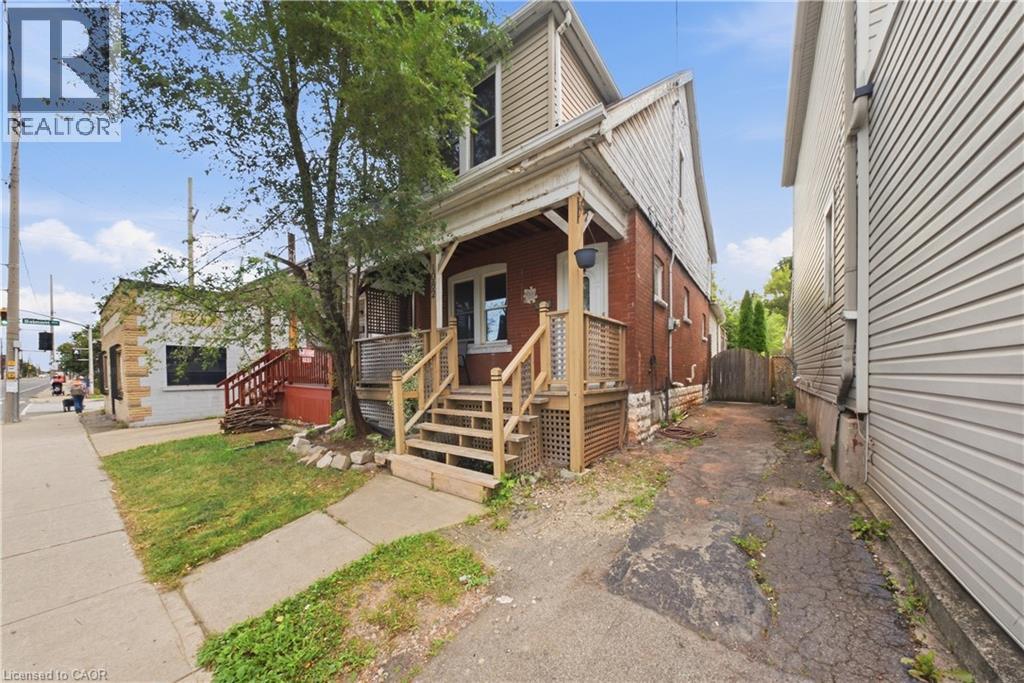
Welcome to 1082 Cannon Street East, a charming 1.5-storey home in the heart of Hamilton’s vibrant Crown Point community. Offering a great combination of character, space and modern living, this move-in-ready home features spacious principal rooms, a functional layout and plenty of storage throughout. Generously sized bedrooms provide comfortable retreats, while the basement offers additional storage and flexible space to suit your needs. Outside, enjoy a private yard with plenty of room to relax, garden or entertain, along with a welcoming front porch perfect for your morning coffee. Just minutes from the trendy shops, cafés, restaurants and local favourites of Ottawa Street North, as well as Centre on Barton, transit, parks and everyday amenities. An excellent opportunity for first-time buyers, downsizers or investors looking to get into the sought-after Crown Point neighbourhood. (id:66779)
Rooms
| Storage | Basement | 16'3'' x 27'11'' |
| 4pc Bathroom | Second level | 5'4'' x 7'8'' |
| Primary Bedroom | Second level | 10'4'' x 10'9'' |
| Bedroom | Second level | 7'10'' x 10'6'' |
| Bedroom | Second level | 8'8'' x 10'0'' |
| Living room | Main level | 12'0'' x 13'10'' |
| Dining room | Main level | 10'10'' x 13'3'' |
| Kitchen | Main level | 11'8'' x 12'0'' |
Details
- Sewer
- Municipal sewage system
- Cooling
- Central air conditioning
- Heating
- Forced air, Natural gas
- List aor
- Cornerstone
- Stories
- 1.5
- Basement
- Unfinished, Full
- Appliances
- Washer, Dryer, Microwave, Hood Fan
- Directions
- Ottawa Street + Cannon St. E.
- Fireplace
- No
- Lot features
- Skylight
- Water source
- Municipal water
- Structure type
- House
- Tax annual amount
- 2,850
- Exterior features
- Brick, Aluminum siding
- Foundation details
- Block
- Lot size dimensions
- 0.05
- Zoning description
- D
- Architectural style
- Other
- Bedrooms above grade
- 3
- Bedrooms below grade
- 0
- Property attached
- No
- Above grade finished area
- 1,200
More in Hamilton




The trademarks REALTOR®, REALTORS®, and the REALTOR® logo are controlled by The Canadian Real Estate Association (CREA) and identify real estate professionals who are members of CREA. The trademarks MLS®, Multiple Listing Service® and the associated logos are owned by CREA and identify the quality of services provided by real estate professionals who are members of CREA. Listing data is provided by the REALTOR.ca Data Distribution Facility (DDF®) and is deemed reliable but is not guaranteed accurate by CREA.