 1 / 25
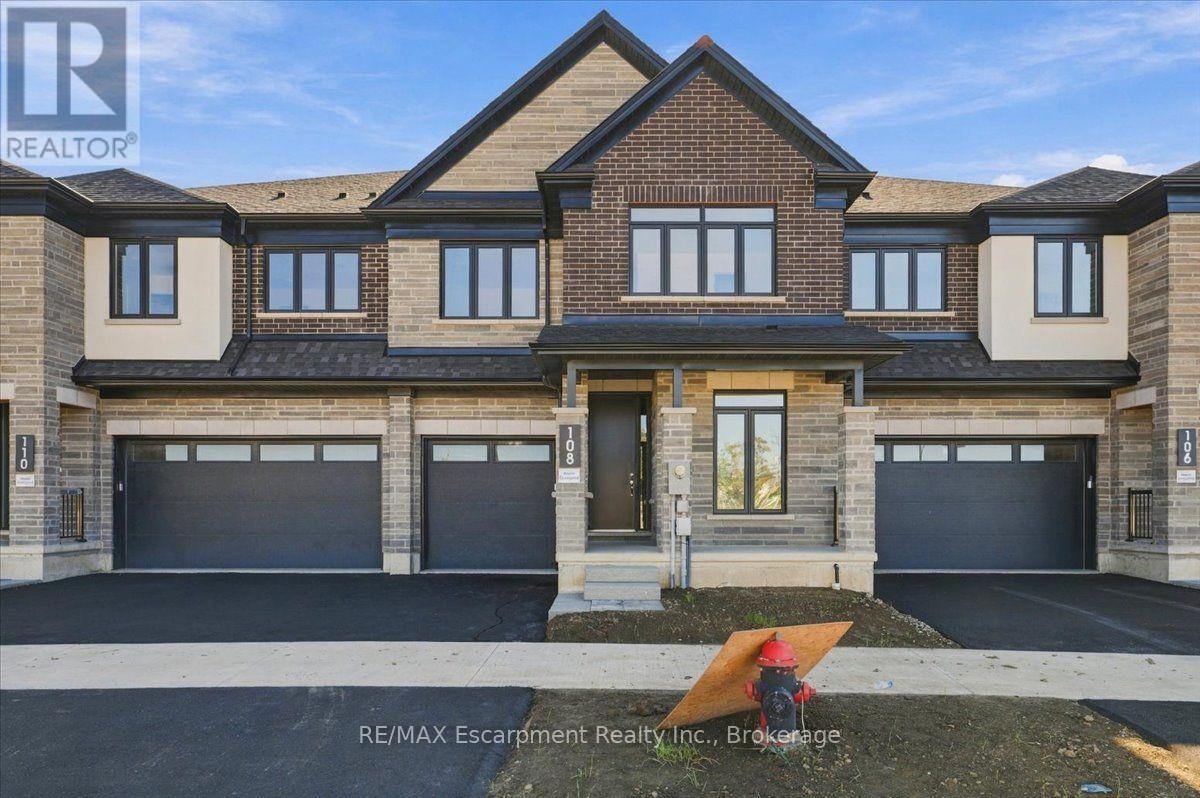
108 VALLEY TRAIL PLACE
Hamilton (Waterdown), Ontario, L8B2A2
Price on request
Bedrooms
4
Bathrooms
4
Parking
2
About this property
Stunning brand new freehold 4 bedroom townhome backing onto a ravine with a walk-out basement in east Waterdown. Open concept main floor comes with a den, 9ft ceilings, oak staircase with iron pickets. Vinyl plan flooring on main and upper levels. Custom kitchen includes SS appliances, quartz countertop. Second floor features 4 spacious bedrooms, 3 full bathrooms including 2 ensuites, laundry facilities with upper cabinets for your convenience. The primary bedroom offers an over-sized walk-in closet and a deluxe ensuite with double sinks, soaker tub, quartz countertop. This home is move-in ready, with ample storage, and no neighbours behind. This is a rare opportunity to embrace living in a sought after locale. Minutes from highways, GO Stations, shopping, schools, trails. (id:66779)
Rooms
| Kitchen | Main level | — |
| Bathroom | Second level | — |
| Bathroom | Second level | — |
| Bathroom | Second level | — |
| Great room | Main level | — |
| Dining room | Main level | — |
| Den | Main level | — |
| Bathroom | Main level | — |
| Primary Bedroom | Second level | — |
| Bedroom 2 | Second level | — |
| Bedroom 3 | Second level | — |
| Bedroom 4 | Second level | — |
| Laundry room | Second level | — |
Details
- Sewer
- Sanitary sewer
- Cooling
- Central air conditioning
- Heating
- Forced air, Natural gas
- List aor
- Oakville-Milton
- Stories
- 2
- Basement
- Walk out, N/A
- Appliances
- Washer, Refrigerator, Dishwasher, Stove, Dryer, Microwave, Window Coverings
- Directions
- Cross Streets: Dundas / Mallard. ** Directions: -.
- Fireplace
- No
- Lot features
- Carpet Free
- Water source
- Municipal water
- Structure type
- Row / Townhouse
- Parking features
- Attached Garage, Garage
- Exterior features
- Brick
- Foundation details
- Poured Concrete
- Bedrooms above grade
- 4
- Property attached
- Yes
More in Hamilton

The trademarks REALTOR®, REALTORS®, and the REALTOR® logo are controlled by The Canadian Real Estate Association (CREA) and identify real estate professionals who are members of CREA. The trademarks MLS®, Multiple Listing Service® and the associated logos are owned by CREA and identify the quality of services provided by real estate professionals who are members of CREA. Listing data is provided by the REALTOR.ca Data Distribution Facility (DDF®) and is deemed reliable but is not guaranteed accurate by CREA.