 1 / 25
108 THISTLE DOWN BOULEVARD
Toronto (Thistletown-Beaumonde Heights), Ontario, M9V1J6
$869,999
Bedrooms
3
Bathrooms
2
Parking
5
About this property
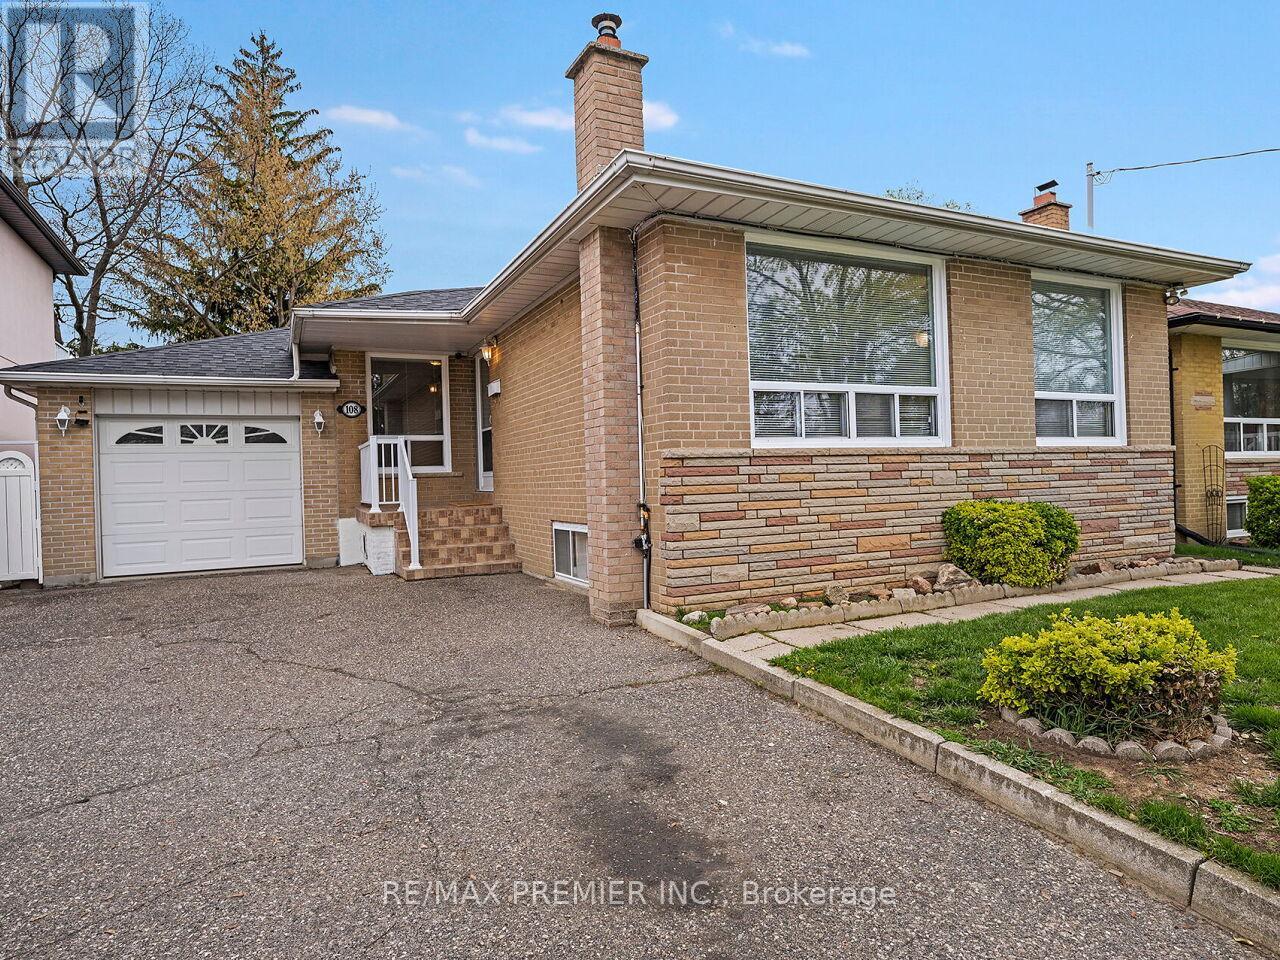
Welcome to 108 Thistle Down Blvd - a solid, well-maintained brick bungalow offering exceptional versatility for homeowners and investors alike. This freshly painted home features 3 spacious bedrooms, 2 full bathrooms, and a functional layout designed for comfortable living. The main level offers a bright and inviting living space alongside a well-appointed kitchen, while the fully finished lower level includes a second kitchen and separate side entrance - ideal for extended family living or potential in-law suited. Enjoy the convenience of a single car garage and a double private driveway, providing ample parking for multiple vehicles. Perfectly situated in a family-friendly neighbourhood, close to schools, parks, shopping, transit (at door steps), and major highways. Just minutes to Humber College, Humber Valley Golf Course, Etobicoke General Hospital, Pearson International Airport, New Finch LRT and easy access to Highways 401, 409, and 427 - making commuting a breeze. A fantastic opportunity in a highly accessible and amenity-rich location. (id:66779)
Rooms
| Living room | Ground level | — |
| Cold room | Basement | — |
| Bedroom 2 | Ground level | — |
| Recreational, Games room | Basement | — |
| Dining room | Basement | — |
| Kitchen | Basement | — |
| Kitchen | Ground level | — |
| Bedroom 3 | Ground level | — |
| Dining room | Ground level | — |
| Primary Bedroom | Ground level | — |
| Laundry room | Basement | — |
Details
- Sewer
- Sanitary sewer
- Cooling
- Central air conditioning
- Heating
- Forced air, Natural gas
- List aor
- Toronto
- Stories
- 1
- Basement
- Separate entrance, N/A
- Flooring
- Hardwood, Ceramic, Vinyl
- Appliances
- Window Coverings, Garage door opener remote(s)
- Directions
- Islington Ave/Albion Rd
- Fireplace
- No
- Lot features
- Carpet Free
- Water source
- Municipal water
- Structure type
- House
- Parking features
- Attached Garage, Garage
- Tax annual amount
- 3,936.3
- Exterior features
- Brick
- Community features
- Community Centre
- Foundation details
- Block
- Lot size dimensions
- 45 x 111 FT
- Architectural style
- Bungalow
- Bedrooms above grade
- 3
- Property attached
- No
More in Toronto




The trademarks REALTOR®, REALTORS®, and the REALTOR® logo are controlled by The Canadian Real Estate Association (CREA) and identify real estate professionals who are members of CREA. The trademarks MLS®, Multiple Listing Service® and the associated logos are owned by CREA and identify the quality of services provided by real estate professionals who are members of CREA. Listing data is provided by the REALTOR.ca Data Distribution Facility (DDF®) and is deemed reliable but is not guaranteed accurate by CREA.