 1 / 25
108 KILDONAN DRIVE
Toronto (Birchcliffe-Cliffside), Ontario, M1N3B8
Price on request
Bedrooms
3
Bathrooms
2
Parking
1
About this property
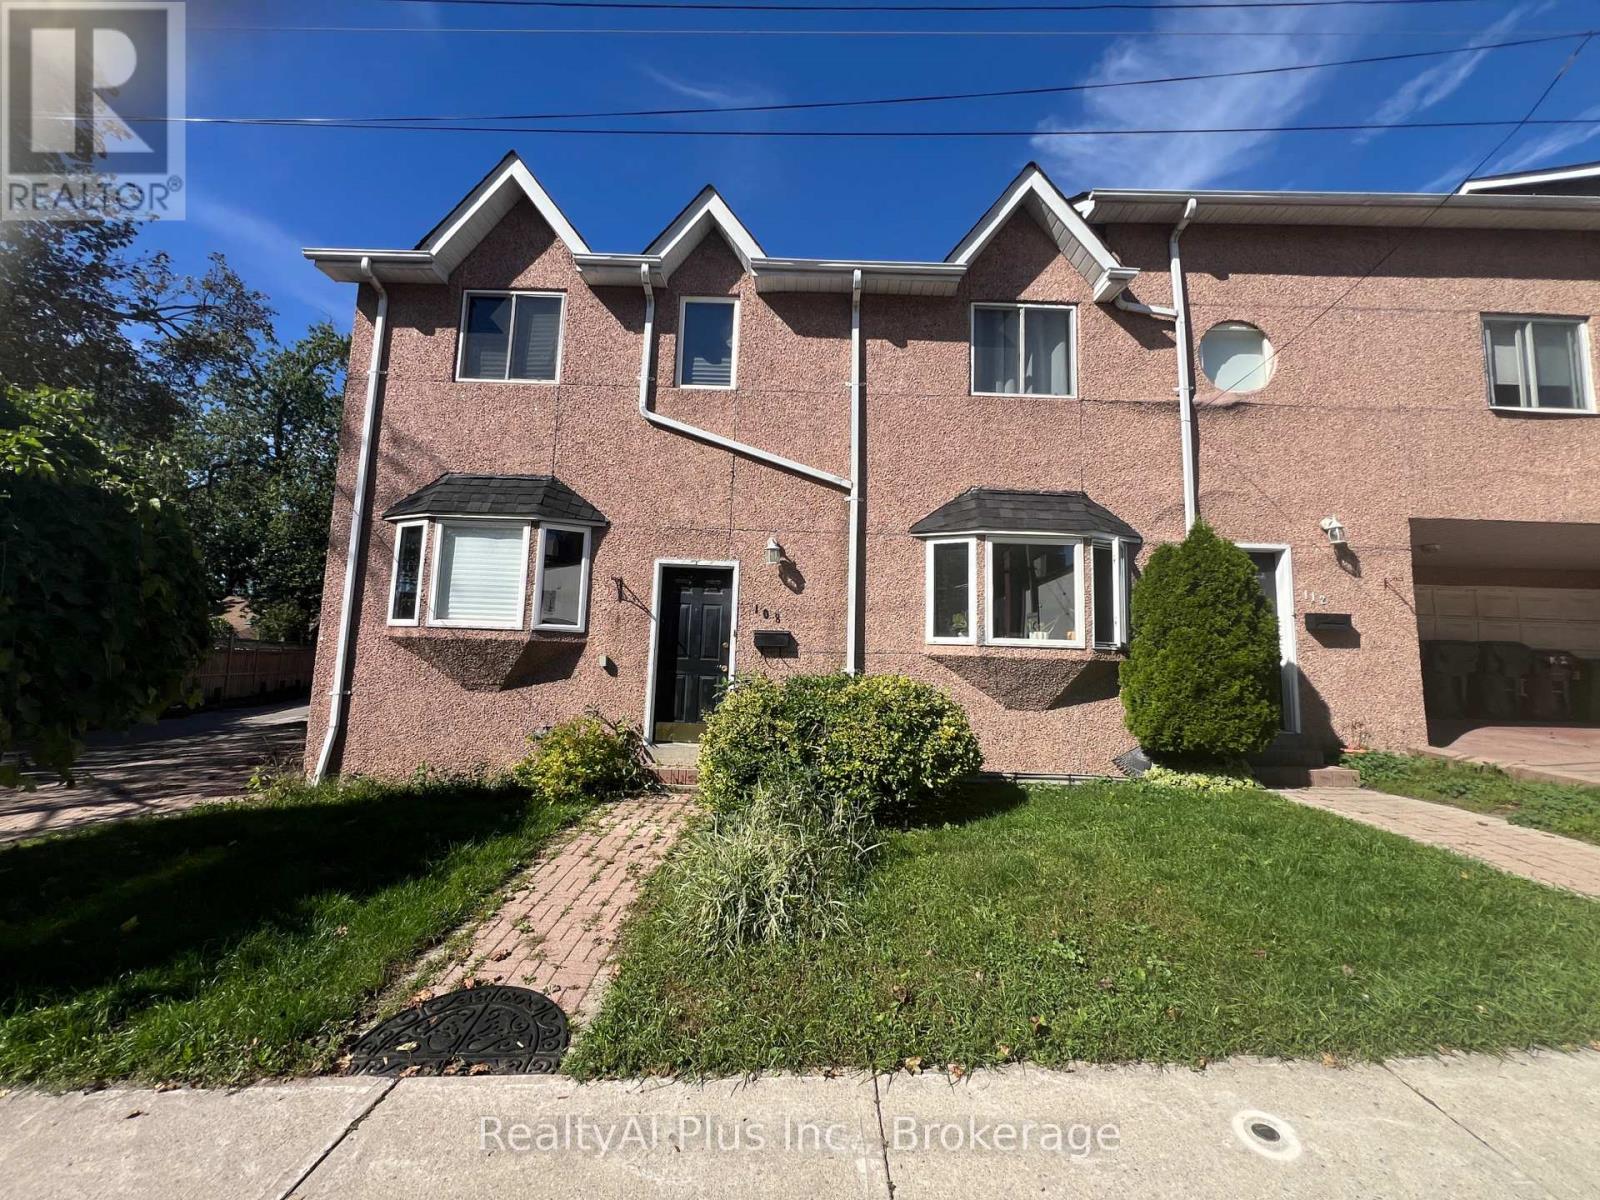
Great Location! Located in the highly desirable Birchcliff community. Bright And Spacious, Corner Lot Townhouse, With 3 Large Bedrooms, 2 Bathroom, Ensuite Laundry. Kitchen With Breakfast Area. Balcony On Upper Floor, Main and 2nd Laminate flooring Throughout. Living/Ding room 20.5x14ft, Kitchen10.5x7.5ft, Master Brm 17x15ft, 2nd Brm 16x11ft, 3rd Brm 11x10ft, Bathroom upstairs 6.5x5ft, Balcony 10x7ft, Basement 20x14ft, Laundry/storage 20x7ft. Steps to TTC, Minutes To Scarborough Bluff Park, Church, The Beaches, 1 block away from Birchcliff Public School is a French Immersion School, 3 blocks to High school. 3 blocks to library and Birchcliff community Centre! Must be see!! (id:66779)
Rooms
| Living room | Main level | — |
| Dining room | Main level | — |
| Kitchen | Main level | — |
| Primary Bedroom | Upper Level | — |
| Bedroom 2 | Upper Level | — |
| Bedroom 3 | Upper Level | — |
| Recreational, Games room | Basement | — |
Details
- Sewer
- Sanitary sewer
- Cooling
- None
- Heating
- Forced air, Natural gas
- List aor
- Toronto
- Stories
- 2
- Basement
- Finished, N/A
- Flooring
- Laminate, Ceramic, Vinyl
- Appliances
- Washer, Refrigerator, Stove, Dryer
- Directions
- Cross Streets: Kingston Rd & Warden Ave. ** Directions: Kingston/Kildonan.
- Fireplace
- No
- Lot features
- Lane, Carpet Free
- Water source
- Municipal water
- Structure type
- Row / Townhouse
- Parking features
- No Garage
- Exterior features
- Concrete
- Foundation details
- Concrete
- Bedrooms above grade
- 3
- Property attached
- Yes
More in Toronto




The trademarks REALTOR®, REALTORS®, and the REALTOR® logo are controlled by The Canadian Real Estate Association (CREA) and identify real estate professionals who are members of CREA. The trademarks MLS®, Multiple Listing Service® and the associated logos are owned by CREA and identify the quality of services provided by real estate professionals who are members of CREA. Listing data is provided by the REALTOR.ca Data Distribution Facility (DDF®) and is deemed reliable but is not guaranteed accurate by CREA.