 1 / 25
108 HEMLOCK STREET
Caledon (Bolton East), Ontario, L7E3H1
$935,000
Bedrooms
3
Bathrooms
2
Parking
3
About this property
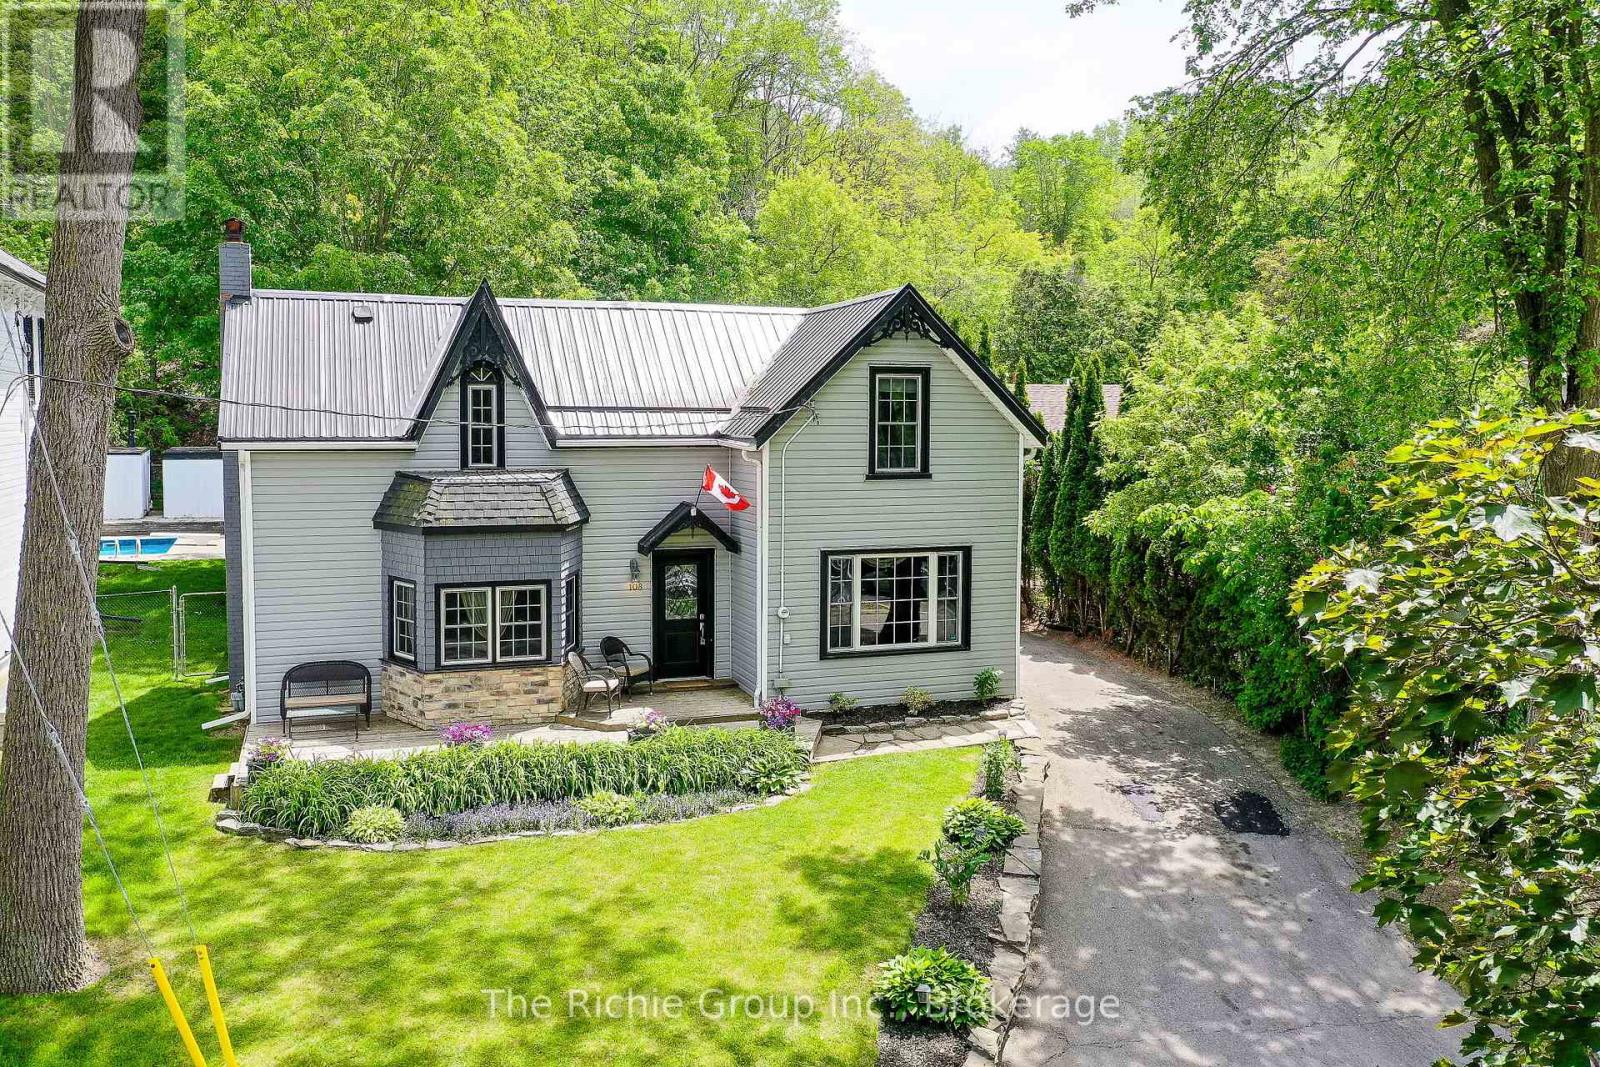
From the moment you arrive, you'll be captivated by the warmth, character and timeless appeal of this charming Century home, tucked away on a quiet street at the edge of one of Bolton's most cherished and established neighborhoods. Surrounded by mature trees and rich local history, this 3 bedroom, 2 bathroom home offers a peaceful retreat while remaining close to all the conveniences of town. The welcoming kitchen features granite countertops and opens to a bright dining room highlighted by a large picture window. The cozy living room is the heart of the home, complete with a beautiful bay window and gas fireplace with a stunning pine mantle, perfect for curling up on a cold evening. A quaint and intimate family room provides the ideal space for movie nights or quiet afternoons, while the mudroom offers everyday practicality and easy access to the backyard. Outside, discover your own private sanctuary. Backing onto mature trees without neighbors behind, the peaceful backyard offers a tranquil setting for morning coffee, summer barbeques, and evenings spent listening to the sounds of nature. The partially finished lower level adds versatility with a den/exercise room, office, 2 pc bathroom and laundry area, complete with a workshop. Full of character, warmth and small-town charm, this lovingly maintained home offers a rare opportunity to enjoy the beauty of a bygone era in a small little pocket away from the busyness of central Bolton. A truly special place to call home. Come and see for yourself and fall in love with this hidden hideaway. (id:66779)
Rooms
| Kitchen | Main level | — |
| Laundry room | Lower level | — |
| Dining room | Main level | — |
| Living room | Main level | — |
| Family room | Main level | — |
| Mud room | Main level | — |
| Primary Bedroom | Upper Level | — |
| Bedroom 2 | Upper Level | — |
| Bedroom 3 | Upper Level | — |
| Den | Lower level | — |
| Office | Lower level | — |
Details
- Sewer
- Sanitary sewer
- Cooling
- Central air conditioning
- Fencing
- Fenced yard
- Heating
- Forced air, Natural gas
- List aor
- Toronto
- Stories
- 1.5
- Basement
- Partially finished, N/A
- Flooring
- Concrete, Hardwood, Laminate, Carpeted, Ceramic
- Utilities
- Sewer, Electricity
- Appliances
- All, Washer, Refrigerator, Water meter, Whirlpool, Dishwasher, Stove, Dryer, Freezer
- Directions
- Cross Streets: King St & James St. ** Directions: King St East of hwy 50 to James, go South to Hemlock, turn right.
- Fireplace
- Yes
- Lot features
- Cul-de-sac, Wooded area, Irregular lot size
- Water source
- Municipal water
- Structure type
- House
- Fireplaces total
- 2
- Parking features
- No Garage
- Tax annual amount
- 3,908
- Building features
- Fireplace(s)
- Exterior features
- Stone, Vinyl siding
- Foundation details
- Block
- Lot size dimensions
- 49.5 x 117.9 FT
- Bedrooms above grade
- 3
- Property attached
- No
More in Caledon




The trademarks REALTOR®, REALTORS®, and the REALTOR® logo are controlled by The Canadian Real Estate Association (CREA) and identify real estate professionals who are members of CREA. The trademarks MLS®, Multiple Listing Service® and the associated logos are owned by CREA and identify the quality of services provided by real estate professionals who are members of CREA. Listing data is provided by the REALTOR.ca Data Distribution Facility (DDF®) and is deemed reliable but is not guaranteed accurate by CREA.