 1 / 25
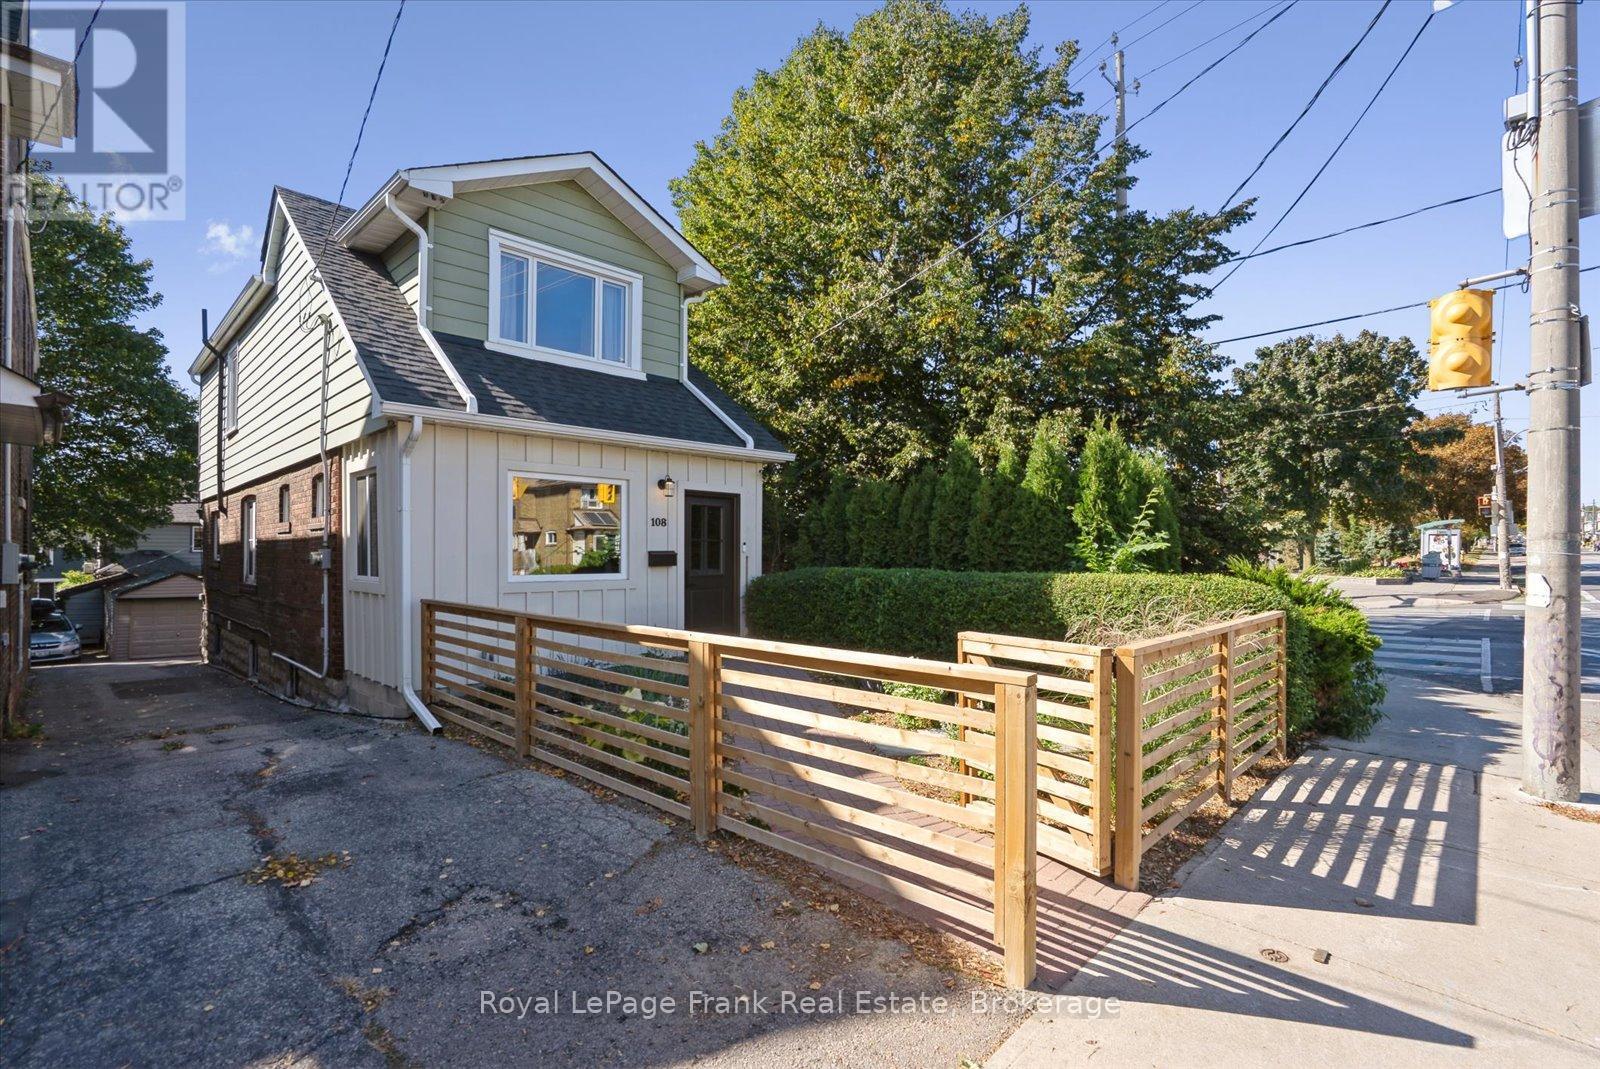
108 GREENWOOD AVENUE
Toronto (South Riverdale), Ontario, M4L2P6
$899,900
Bedrooms
4
Bathrooms
3
Parking
2
About this property
Welcome to this beautifully maintained Leslieville home, ideally located just steps from Greenwood Park and minutes from Queen and Gerrard streetcars. The home offers three generously sized bedrooms, fully renovated second-floor bathroom and main floor powder. The updated electrical and new roof provide valuable peace of mind, while thoughtful updates preserve the home's original character. The fully finished lower level features its own kitchen, bedroom, and bathroom-ideal for in-laws. Outside, enjoy a spacious fenced front yard, oversized enclosed porch, back deck, and private backyard. A detached garage with parking adds valuable convenience and storage.Located in one of Toronto's sought-after neighbourhoods, you're close to Greenwood Park's playground, outdoor pool, splash pad, skating trail, outdoor rink, dog park, and Leslieville Farmers' Market. A fantastic opportunity to enjoy the best of Leslieville living in a homewith the updates and space today's buyers are looking for. (id:66779)
Open houses
- 2026-09-1214:00:00.00 – 16:00:00.00
- 2026-09-1314:00:00.00 – 16:00:00.00
Details
- Sewer
- Sanitary sewer
- Cooling
- Central air conditioning
- Fencing
- Fenced yard
- Heating
- Forced air, Natural gas
- List aor
- Central Lakes
- Stories
- 2
- Basement
- Finished, N/A
- Appliances
- All, Window Coverings
- Directions
- Greenwood Ave just south of Dundas St
- Fireplace
- No
- Lot features
- Carpet Free, In-Law Suite
- Water source
- Municipal water
- Structure type
- House
- Parking features
- Detached Garage, Garage
- Tax annual amount
- 5,263.75
- Exterior features
- Brick, Aluminum siding
- Foundation details
- Concrete
- Lot size dimensions
- 20 x 110 FT
- Bedrooms above grade
- 3
- Bedrooms below grade
- 1
- Property attached
- No
More in Toronto




The trademarks REALTOR®, REALTORS®, and the REALTOR® logo are controlled by The Canadian Real Estate Association (CREA) and identify real estate professionals who are members of CREA. The trademarks MLS®, Multiple Listing Service® and the associated logos are owned by CREA and identify the quality of services provided by real estate professionals who are members of CREA. Listing data is provided by the REALTOR.ca Data Distribution Facility (DDF®) and is deemed reliable but is not guaranteed accurate by CREA.