 1 / 25
108 - 77 LELAND STREET
Hamilton (Ainslie Wood), Ontario, L8S3A1
$450,000
Bedrooms
1
Bathrooms
1
Parking
1
About this property
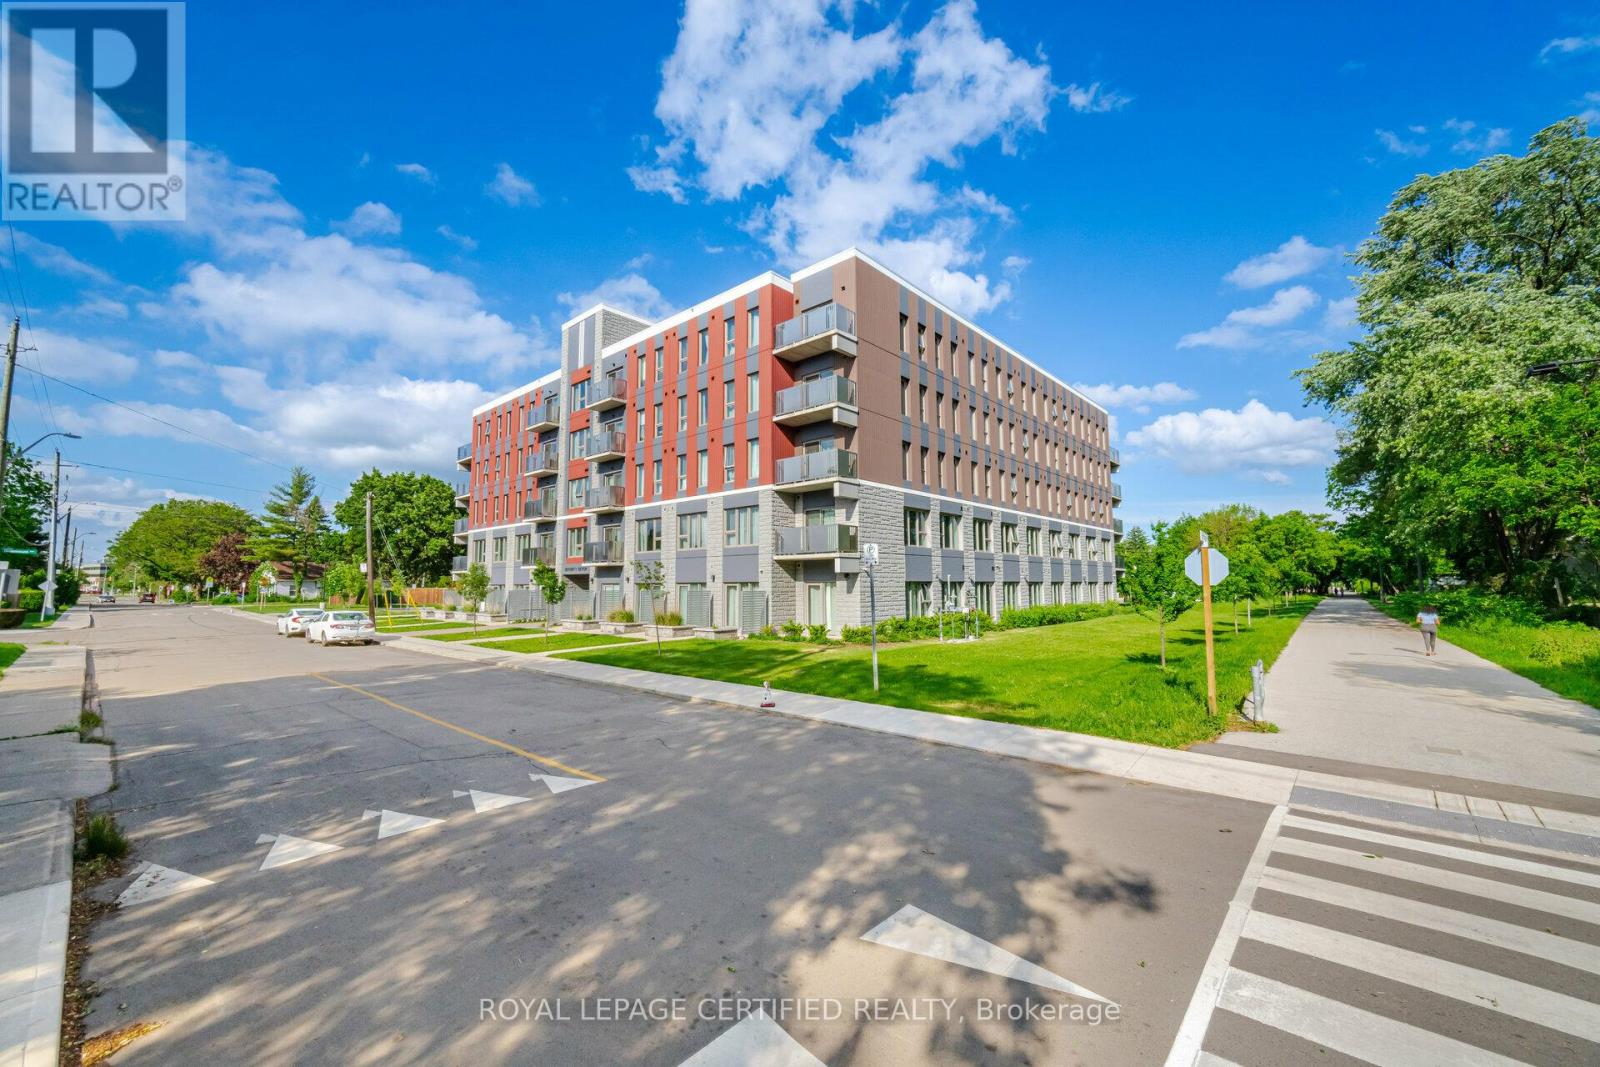
DESPERATE SALE - SELLING WAY UNDER PURCHASE PRICE - GREAT DEAL, Amazing Ground Floor Unit, with HUGE Patio....Sparkling clean, Cheerful, Bright & sunny, almost new building!! Granite kitchen countertop with ceramic backsplash! Stainless Steel appliances. Walk to McMaster University, McMaster Children's Hospital. Walk to everywhere, Groceries, Bank, Coffee shops, restaurants, transit.....Dedicated surface parking spot. This is designed for lifestyle and functionality, and is perfect for students or professionals! Excellent for investors - low condo fees. Situated right next to the Hamilton Burlington Trail and surrounded by amenities, entertainment, greenspace, shopping, restaurants and public transit, this unit checks all the boxes! Really Quiet & Safe Neighborhood! Additional Building Amenities Include On-Site Laundry, Secure In-Door Bike Storage, 24/7 Emergency Maintenance, Security Cameras + Visitor Parking. COMES WITH 1 PARKING SPOT!! NOT TO BE MISSED...BOOK YOUR SHOWING TODAY! (id:66779)
Rooms
| Bathroom | Main level | — |
| Kitchen | Main level | — |
| Bedroom | Main level | — |
Details
- Cooling
- Central air conditioning
- Heating
- Forced air, Natural gas
- List aor
- Toronto
- Basement
- None
- Flooring
- Vinyl
- Directions
- Leland and Main Street
- Fireplace
- No
- Lot features
- Conservation/green belt, Wheelchair access
- Structure type
- Apartment
- Association fee
- 261.16
- Association name
- Cie Property Management
- Parking features
- No Garage
- Tax annual amount
- 1,348.58
- Building features
- Visitor Parking
- Exterior features
- Brick
- Community features
- Pets Allowed With Restrictions
- Bedrooms above grade
- 1
- Bedrooms below grade
- 0
- Property attached
- Yes
- Association fee includes
- Common Area Maintenance, Water, Insurance, Parking
- Association fee frequency
- Monthly
More in Hamilton




The trademarks REALTOR®, REALTORS®, and the REALTOR® logo are controlled by The Canadian Real Estate Association (CREA) and identify real estate professionals who are members of CREA. The trademarks MLS®, Multiple Listing Service® and the associated logos are owned by CREA and identify the quality of services provided by real estate professionals who are members of CREA. Listing data is provided by the REALTOR.ca Data Distribution Facility (DDF®) and is deemed reliable but is not guaranteed accurate by CREA.