 1 / 18
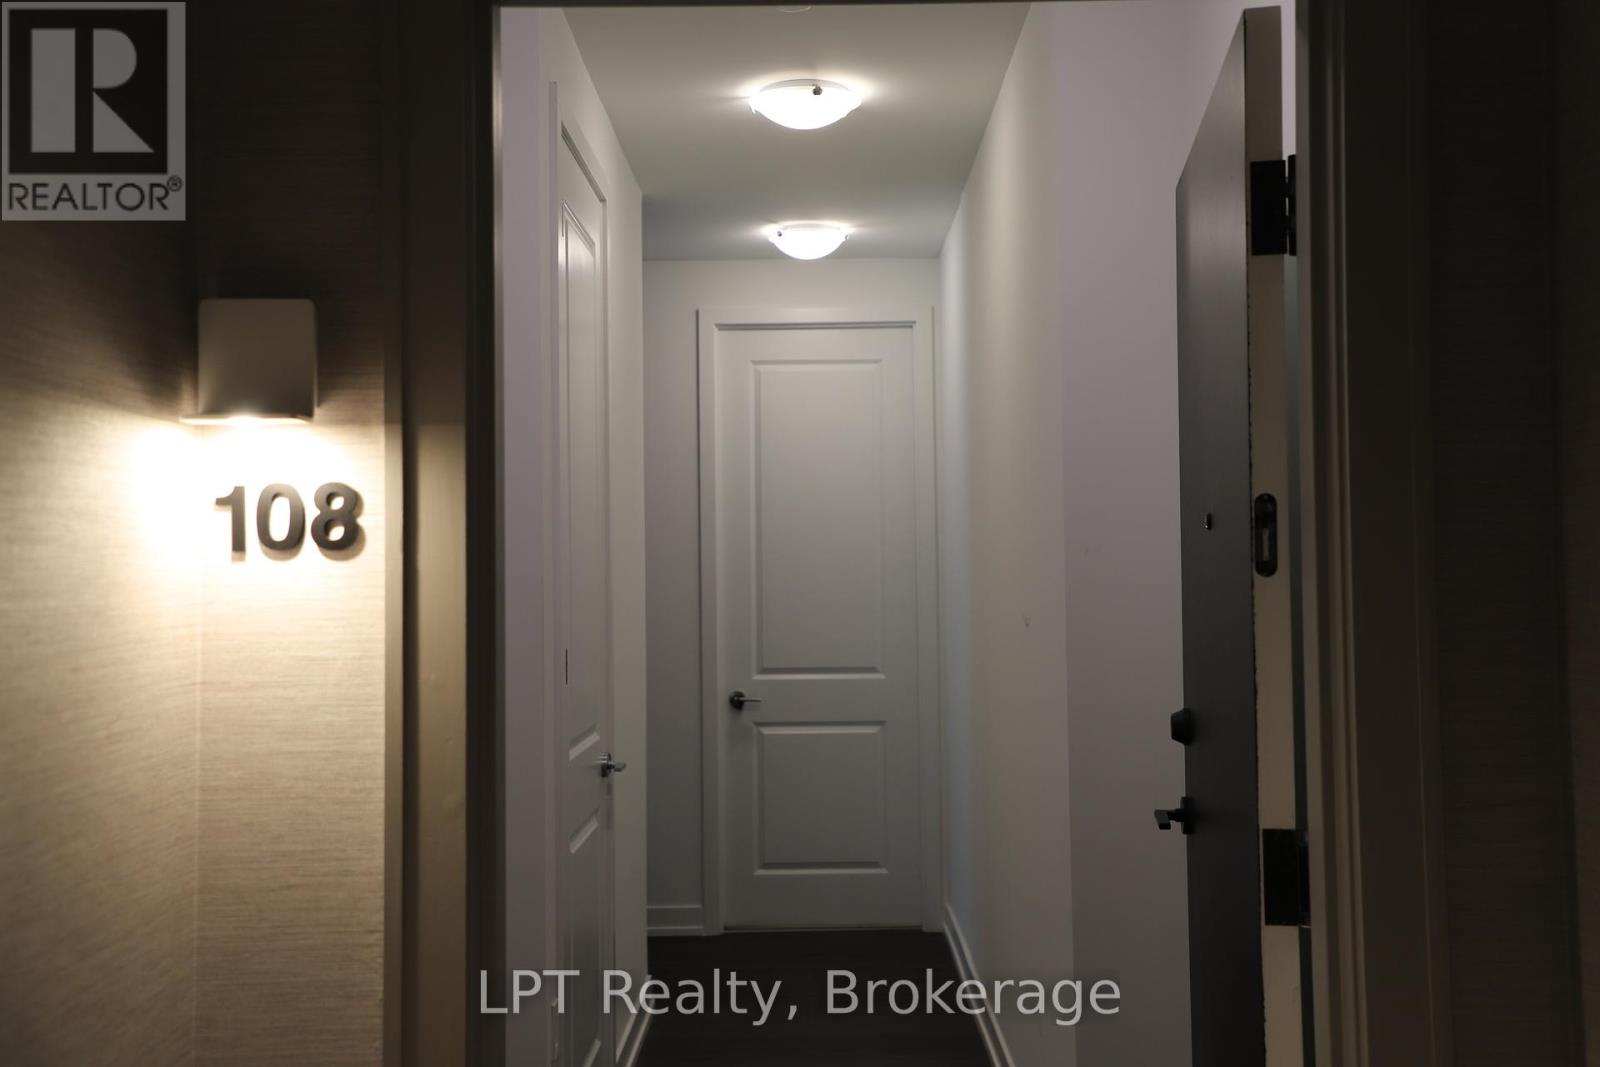
108 - 556 MARLEE AVENUE
Toronto (Yorkdale-Glen Park), Ontario, M6B0B1
Price on request
Bedrooms
1
Bathrooms
1
Parking
0
About this property
Welcome to this bright and inviting first-floor unit, offering the perfect blend of comfort, convenience, and lifestyle. Enjoy your morning coffee or unwind on warm summer evenings in the open outdoor space just steps from your door. Being on the first level means no waiting for elevators and easy access to all building amenities. Ideally located within walking distance to Glencairn Station, this home offers excellent connectivity to Yorkdale, York University, downtown Toronto, and major transit routes. Surrounded by a variety of restaurants, shops, and everyday conveniences, everything you need is close at hand. This move-in-ready unit includes an in-suite washer and dryer, dishwasher, stove, and refrigerator. Residents also enjoy access to fantastic building amenities, including a fitness center, party room, shared gathering spaces, and an on-site pharmacy and medical clinic for added peace of mind .Pet lovers will appreciate the dog park conveniently located adjacent to the building. Whether you're a first-time buyer, downsizer, student, or professional, this home offers stress-free living in a vibrant and accessible community. Move in and enjoy a place you'll be proud to call home. (id:66779)
Rooms
| Bedroom | Ground level | — |
| Living room | Main level | — |
Details
- Cooling
- Central air conditioning, Ventilation system
- Heating
- Forced air, Natural gas
- List aor
- Central Lakes
- Basement
- None
- Appliances
- Washer, Refrigerator, Range, Dryer, Microwave
- Directions
- Cross Streets: Marlee/ Glencairn. ** Directions: Marlee Ave/Glencairn Ave.
- Fireplace
- No
- Lot features
- Elevator, Balcony, Carpet Free, In suite Laundry
- Structure type
- Apartment
- Association name
- Duca Property Management
- Parking features
- No Garage
- Building features
- Exercise Centre, Party Room, Security/Concierge, Visitor Parking
- Exterior features
- Brick
- Security features
- Monitored Alarm
- Community features
- Pets Allowed With Restrictions
- Bedrooms above grade
- 1
- Property attached
- Yes
More in Toronto




The trademarks REALTOR®, REALTORS®, and the REALTOR® logo are controlled by The Canadian Real Estate Association (CREA) and identify real estate professionals who are members of CREA. The trademarks MLS®, Multiple Listing Service® and the associated logos are owned by CREA and identify the quality of services provided by real estate professionals who are members of CREA. Listing data is provided by the REALTOR.ca Data Distribution Facility (DDF®) and is deemed reliable but is not guaranteed accurate by CREA.