 1 / 14
108 - 503 BEECROFT ROAD
Toronto (Willowdale West), Ontario, M2N0A2
Price on request
Bedrooms
2
Bathrooms
1
Parking
1
About this property
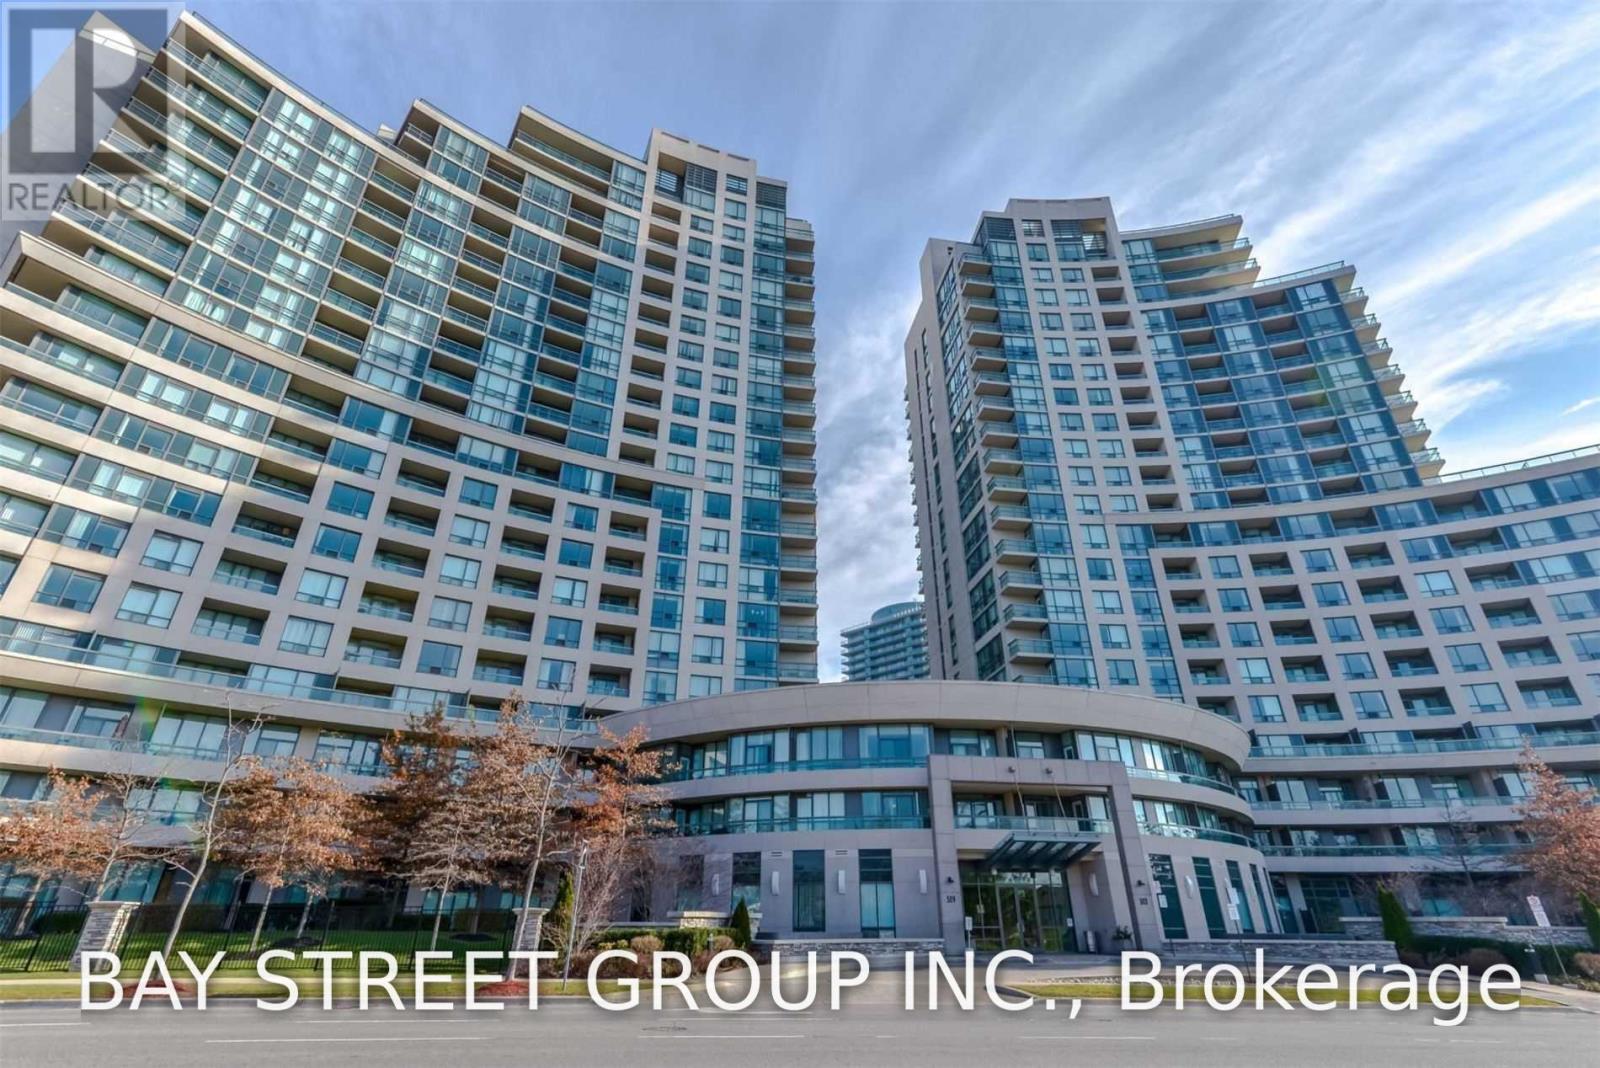
Bright And Spacious 1+1 Unit Located At Prime Location Yonge/Finch; Steps To Finch Subway, Restaurant , Shops, Parks; Unobstructed West View Over Look Garden; 9 Foot Ceilings, 2 Walk-Outs To Your Own Patio; Spacious Corner Parking; Luxuries Building With Pool, Sauna, Guest Suits, Gym, Rec Room, Theater Room, 24 Hr Concierge, Security Sys, Visitor Parking; Utilities Are Included; (id:66779)
Rooms
| Living room | Main level | — |
| Dining room | Main level | — |
| Kitchen | Main level | — |
| Foyer | Main level | — |
| Primary Bedroom | Main level | — |
| Den | Main level | — |
Details
- Cooling
- Central air conditioning
- Heating
- Forced air, Electric
- List aor
- Toronto
- Basement
- None
- Flooring
- Tile, Hardwood, Carpeted
- Appliances
- All, Oven - Built-In, Window Coverings, Garage door opener remote(s)
- Directions
- Cross Streets: Yonge/Finch. ** Directions: South of Finch/West of Yonge.
- Fireplace
- No
- Structure type
- Apartment
- Association name
- ICC Property Management Ltd
- Parking features
- Garage, Underground
- Building features
- Storage - Locker
- Exterior features
- Concrete
- Community features
- Pets Allowed With Restrictions
- Bedrooms above grade
- 1
- Bedrooms below grade
- 1
- Property attached
- Yes
More in Toronto




The trademarks REALTOR®, REALTORS®, and the REALTOR® logo are controlled by The Canadian Real Estate Association (CREA) and identify real estate professionals who are members of CREA. The trademarks MLS®, Multiple Listing Service® and the associated logos are owned by CREA and identify the quality of services provided by real estate professionals who are members of CREA. Listing data is provided by the REALTOR.ca Data Distribution Facility (DDF®) and is deemed reliable but is not guaranteed accurate by CREA.