 1 / 25
108 - 275 YORKLAND ROAD
Toronto (Henry Farm), Ontario, M2J0B4
Price on request
Bedrooms
2
Bathrooms
2
Parking
1
About this property
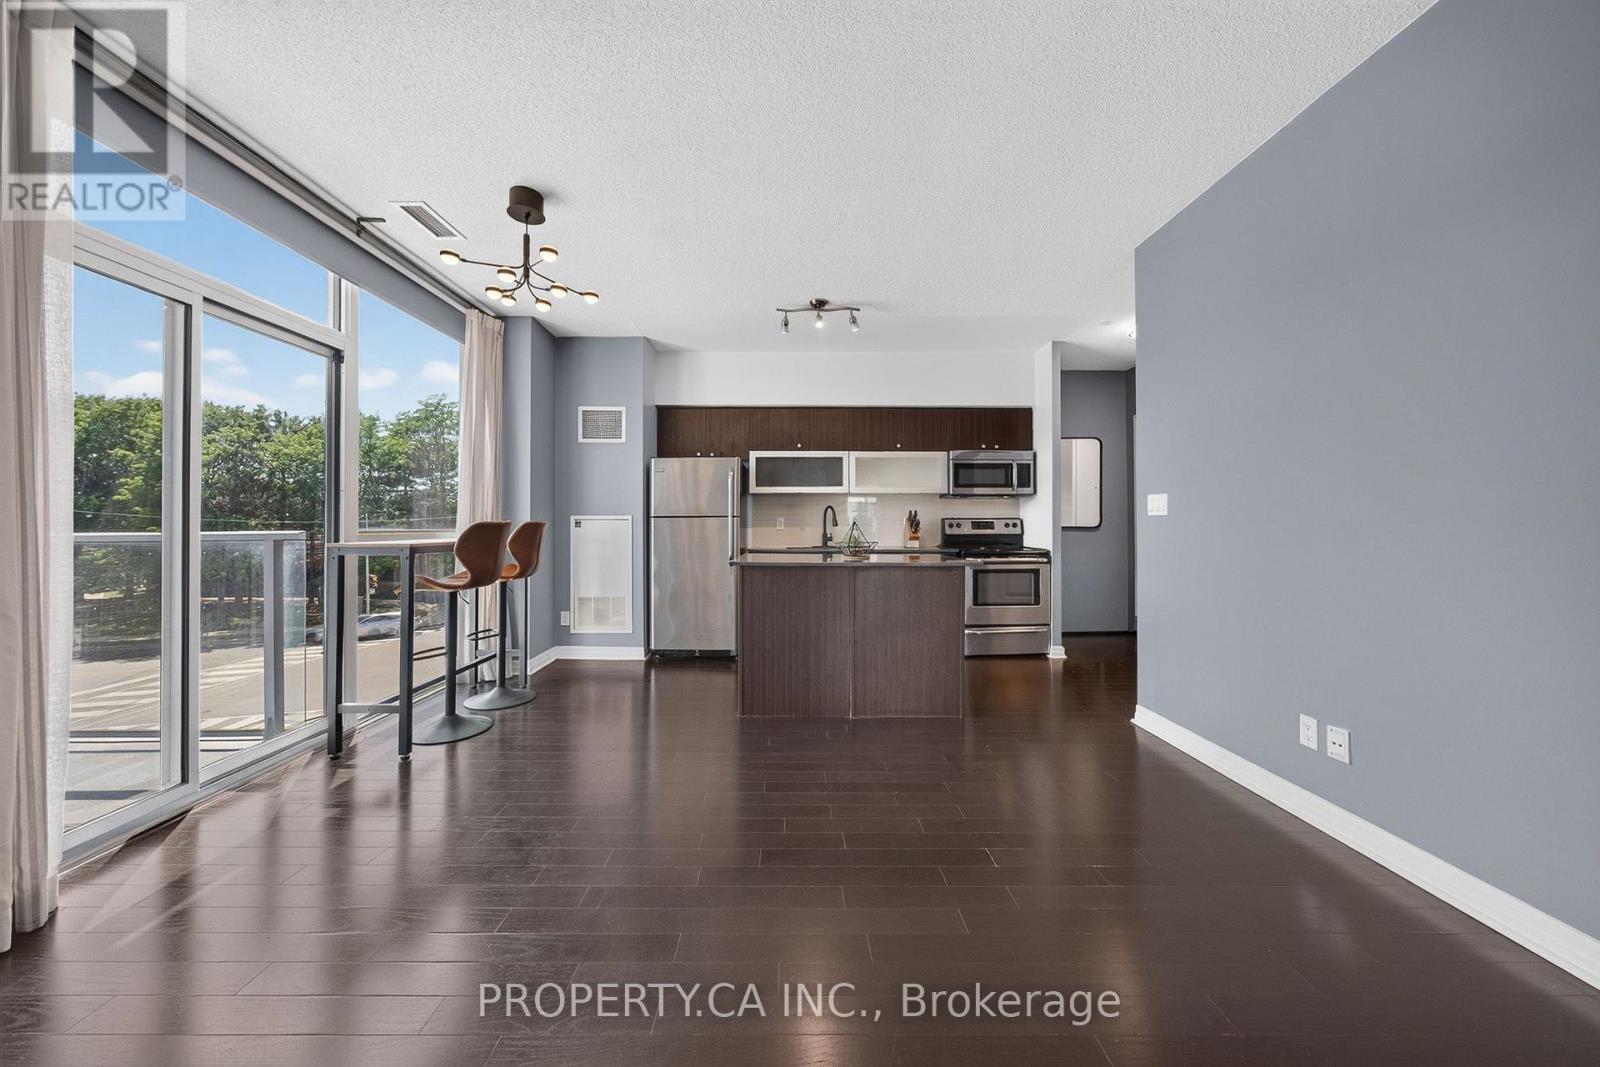
Bright and spacious corner unit offering 2 bedrooms, 2 full bathrooms, 1 underground parking space, in a highly desirable North York location. Open-concept suite features 9-foot ceilings, large windows, and abundant natural light throughout. The modern kitchen with quartz countertops, a functional island with additional storage and breakfast bar seating, and full-size appliances. Enjoy the wrap-around balcony with access from the living area and both bedrooms. Positioned well above ground level, the balcony offers added privacy while providing a generous outdoor living space. Residents enjoy exceptional building amenities, including a 24-hour concierge, indoor pool, sauna, hot tub, fitness centre, party room, theatre room, guest suites, and outdoor BBQ area. Conveniently located just minutes from Fairview Mall, TTC transit, Highways 404 and 401, and the DVP, this home offers easy access to shopping, dining, entertainment, and major commuting routes. Includes: Fridge, stove, dishwasher, microwave, stackable washer and dryer, all existing window coverings, all electrical light fixtures. (id:66779)
Details
- Cooling
- Central air conditioning
- Heating
- Forced air, Natural gas
- List aor
- Toronto
- Basement
- None
- Appliances
- Washer, Refrigerator, Dishwasher, Stove, Dryer, Microwave, Window Coverings
- Directions
- Sheppard/404
- Fireplace
- No
- Lot features
- Balcony, In suite Laundry
- Structure type
- Apartment
- Association name
- Crossbridge Condominium Services
- Parking features
- Garage, Underground
- Exterior features
- Concrete
- Community features
- Pets Allowed With Restrictions
- Bedrooms above grade
- 2
- Property attached
- Yes
More in Toronto




The trademarks REALTOR®, REALTORS®, and the REALTOR® logo are controlled by The Canadian Real Estate Association (CREA) and identify real estate professionals who are members of CREA. The trademarks MLS®, Multiple Listing Service® and the associated logos are owned by CREA and identify the quality of services provided by real estate professionals who are members of CREA. Listing data is provided by the REALTOR.ca Data Distribution Facility (DDF®) and is deemed reliable but is not guaranteed accurate by CREA.