 1 / 25
108 - 200 ROBERT SPECK PARKWAY
Mississauga (City Centre), Ontario, L4Z1S3
$519,900
Bedrooms
2
Bathrooms
2
Parking
1
About this property
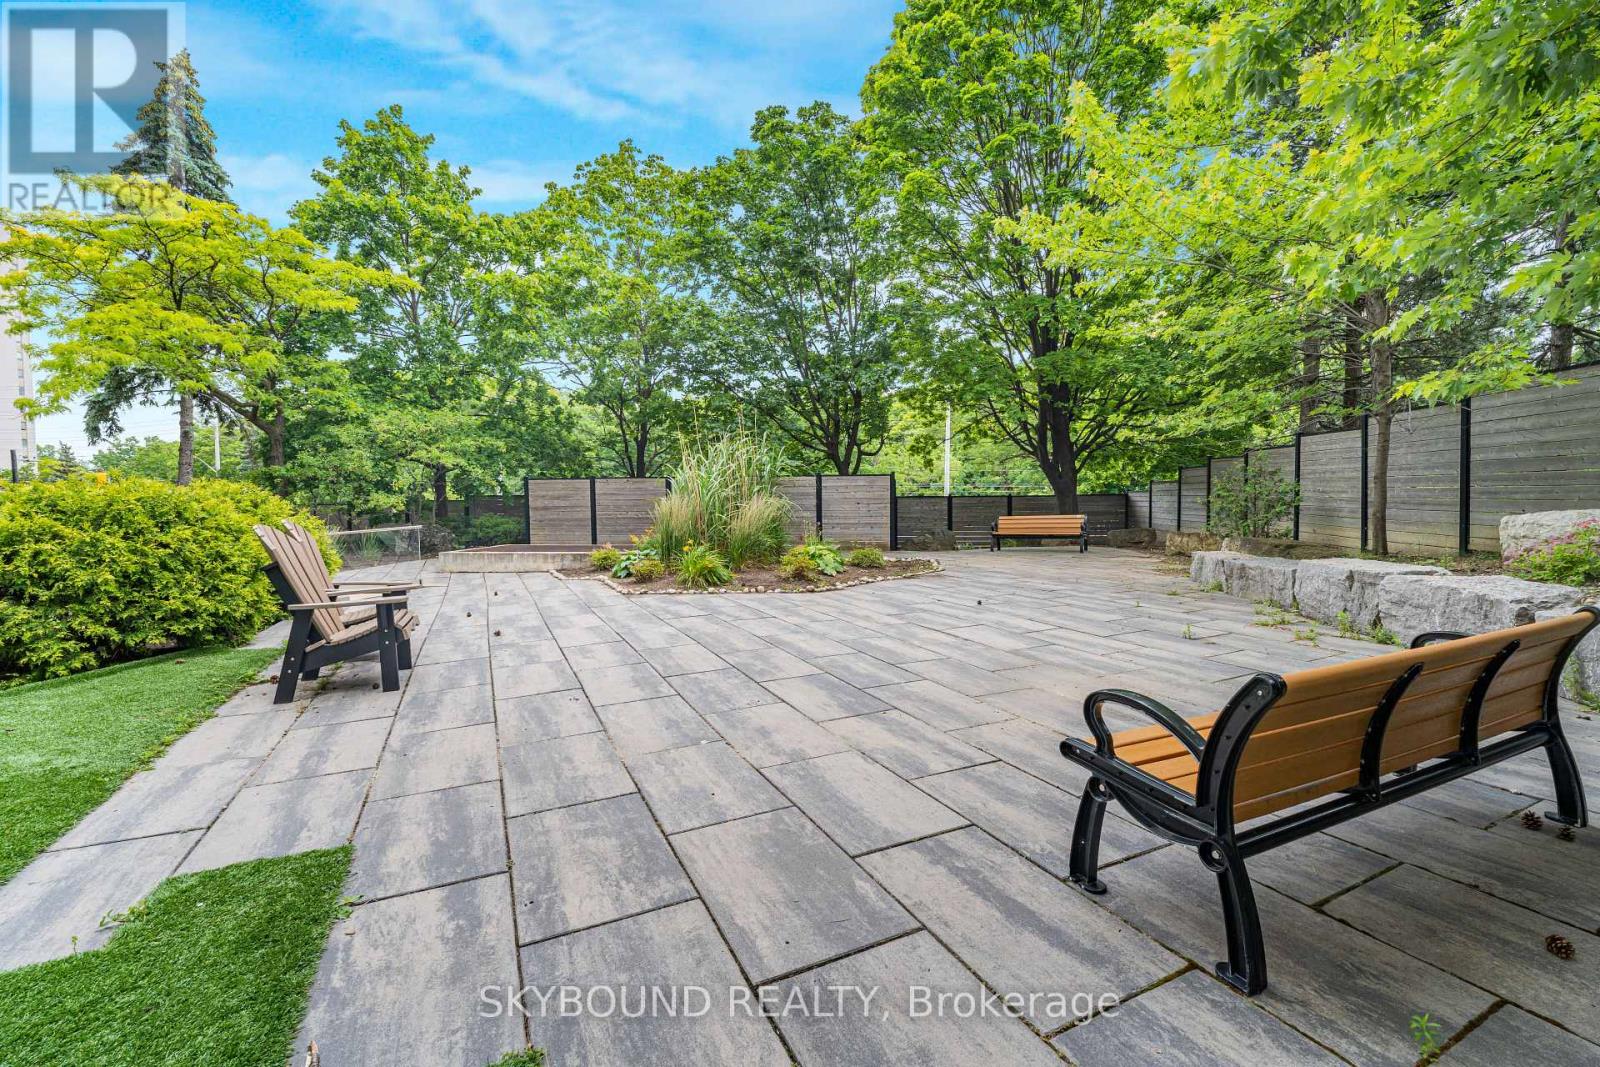
Welcome to Townhome-Style Living at City Centre! Next to Cooksville Creek Trails Offering 1,128 sq. ft. of renovated luxury, this ground-level residence feels more like a bungalow than a condo. **Here are 8 Reasons You Will Love It: **1) PRIVATE TERRACE: Your own outdoor oasis! Only one of its kind in the building, this terrace is shaded by trees for privacy. It offers space for gardening and direct, easy access to the courtyard for a quiet stroll or to walk your pets. **2) ALL-INCLUSIVE Maintenance Fees: Your monthly fee covers ALL utilities - Heat, Hydro, Water, and Central Air Conditioning - giving you total peace of mind and predictable monthly budget. **3) NO ELEVATOR: Enjoy the true convenience of ground-floor living. Walk straight into your unit from the lobby - perfect for downsizers, pet owners, or anyone who wants to skip the elevator wait. **4) UPGRADED CHEF'S KITCHEN: Featuring a massive center island, sleek white cabinetry with ample storage, great for entertaining overlooking the living area. **5) OPEN-CONCEPT: huge living and dining areas featuring BRAND NEW WIDE-PLANK FLOORS, FRESH PAINTING, POT LIGHTS. **6) Prime Access to Amenities: You are perfectly positioned right next to the building's fabulous indoor pool and fully equipped gym - it feels like having a private health club just steps from your door. **7) SPACIOUS 2-BEDROOMS: The primary suite features a full ensuite and generous closet space, while the second bedroom is large with access to 2nd full bathroom. **8) UNBEATABLE LOCATION: In City Centre of Mississauga, walking distance to Square One, transit, LRT and easy access to 403/401/QEW....**This is a rare opportunity to own a "bungalow in the city" with all the perks of a full-service building. Move-in ready and waiting for you! (id:66779)
Rooms
| Kitchen | Flat | — |
| Living room | Flat | — |
| Dining room | Flat | — |
| Primary Bedroom | Flat | — |
| Bedroom 2 | Flat | — |
Details
- Cooling
- Central air conditioning
- Heating
- Forced air, Natural gas
- List aor
- Toronto
- Basement
- None
- Flooring
- Laminate
- Appliances
- Washer, Refrigerator, Dishwasher, Stove, Range, Dryer, Microwave, Window Coverings
- Directions
- Hurontario/Burnhamthorpe
- Fireplace
- No
- Lot features
- Carpet Free, In suite Laundry
- Pool features
- Indoor pool
- Structure type
- Apartment
- Association fee
- 801.32
- Association name
- Kindle Property Management
- Parking features
- Garage, Underground
- Tax annual amount
- 2,863.8
- Building features
- Storage - Locker, Exercise Centre, Party Room, Security/Concierge, Visitor Parking
- Exterior features
- Concrete
- Community features
- School Bus, Pets Allowed With Restrictions
- Bedrooms above grade
- 2
- Property attached
- Yes
- Association fee includes
- Common Area Maintenance, Heat, Electricity, Water, Insurance, Parking
- Association fee frequency
- Monthly
More in Mississauga




The trademarks REALTOR®, REALTORS®, and the REALTOR® logo are controlled by The Canadian Real Estate Association (CREA) and identify real estate professionals who are members of CREA. The trademarks MLS®, Multiple Listing Service® and the associated logos are owned by CREA and identify the quality of services provided by real estate professionals who are members of CREA. Listing data is provided by the REALTOR.ca Data Distribution Facility (DDF®) and is deemed reliable but is not guaranteed accurate by CREA.